Skip main navigation
For sale
  • $40,000

    240 Cenac St, Houma, LA 70364

    2beds
    834sqft
    : 
    Loading
    Get pre-qualified
    Single Family Residence, Residential
    Built in 1974
    2,613 Square Feet Lot
    $-- Zestimate®
    $48/sqft
    $-- HOA

    What's special

    Stainless dishwasherModest cabinetsRefrigerator that conveysTwo bedrooms
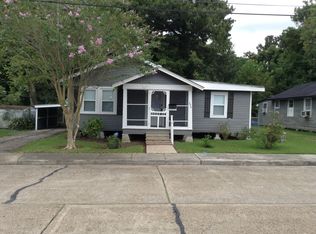
    Priced for the numbers, not the staging. This is a straightforward flip or entry-level fixer-upper for a buyer who knows how to swing a hammer or hire someone who does. The bones are here. The layout runs efficiently down a central hallway, with the kitchen and living space anchoring one end and bedrooms off the run. Some of the work is already started: the kitchen has a gas range, stainless dishwasher, modest cabinets, and a refrigerator that conveys. This one needs work, and we're not hiding it. Plan for subfloor repairs and budget for a new roof – build both into your numbers up front. Beyond that, the remaining scope is cosmetic: flooring, paint, trim, ceiling treatment, and fixture swaps to bring it current. No mysteries. What you see in the photos is what you're working with. Two bedrooms, one full bath, interior laundry with washer and dryer in place, and window units already installed. Walls are painted brick and paneling – solid, paintable surfaces ready for a refresh. Whether you're flipping for resale or holding it as a rental, the entry price leaves room to work even after the roof and subfloor are accounted for. Starter-home buyers willing to put in sweat equity should take a hard look too – a chance to build equity through the rehab. Sold as-is. Bring your contractor, bring your numbers, and let's talk. Reach out to schedule a walk-through. Come by the office and we'll go over the opportunity in person.
    44 days
    |
    281
    |
    15
    |

    Zillow last checked:

    Listing updated:

    Listed by:

    Clint Galliano,

    KELLER WILLIAMS REALTY BAYOU P 985-262-4400

    Source: ROAM MLS,MLS#: 2026009958MLS Logo

      Facts & features

      Interior

      Bedrooms & bathrooms
      • Bedrooms: 2
      • Bathrooms: 1
      • Full bathrooms: 1
      Primary bedroom
      • Features: None Specified
      • Level: Main
      • Area: 120
      • Dimensions: 12 x 10
      Bedroom 1
      • Level: Main
      • Area: 100
      • Dimensions: 10 x 10
      Heating
      • Gas Heat, Wall Furnace
      Cooling
      • Window Unit(s)
      Appliances
      • Included: Gas Stove Con, Dryer, Washer, Dishwasher, Range/Oven, Refrigerator, Gas Water Heater
      • Laundry: Inside, Washer/Dryer Hookups
      Features
      • Eat-in Kitchen
      • Flooring: Laminate, Vinyl
      Interior area
      • Total structure area: 889
      • Total interior livable area: 834 sqft

      Property

      Parking
      • Parking features: No Covered Parking, Off Street, On Street, Dirt Surface, Gravel
      • Has uncovered spaces: Yes
      Features
      • Stories: 1
      • Patio & porch: Porch
      • Fencing: Partial,Wood
      Lot
      • Size: 2,613 Square Feet
      • Dimensions: 30 x 90
      Details
      • Parcel number: 24120
      • Special conditions: Standard

      Construction

      Type & style
      • Home type: SingleFamily
      • Architectural style: Cottage
      • Property subtype: Single Family Residence, Residential
      Materials
      • Other, Frame
      • Foundation: Pillar/Post/Pier
      • Roof: Composition,Gabel Roof
      Condition
      • New construction: No
      • Year built: 1974

      Utilities & green energy

      • Gas: City/Parish
      • Water: Public

      Community & HOA

      Community
      • Subdivision: Aubin Guidry
      Location
      • Region: Houma

      Financial & listing details

      • Price per square foot: $48/sqft
      • Tax assessed value: $47,600
      • Annual tax amount: $435
      • Price range: $40K - $40K
      • Date on market: 6/1/2026
      • Listing terms: Cash,Private Financing Available

        Estimated market value

        Not available

        Estimated sales range

        Not available

        Not available

        Price history

        DateEventPrice
        6/1/2026Listed for sale$40,000-18.2%$48/sqft
        Source: ROAM MLS #2026009958 Report a problem
        6/8/2012Sold--
        Source: ROAM MLS #109005 Report a problem
        12/25/2011Listed for sale$48,900-47.7%$59/sqft
        Source: isNowListed.com Report a problem
        10/22/2010Listing removed$93,500$112/sqft
        Source: Systems Engineering, Inc. #103569 Report a problem
        9/26/2009Listed for sale$93,500$112/sqft
        Source: Systems Engineering, Inc. #103569 Report a problem

        Public tax history

        YearProperty taxesTax assessment
        2025$435 -2.3%$4,760
        2024$445 +6.9%$4,760 +5.1%
        2023$416 +1.3%$4,530
        2022$411 +11.2%$4,530 +8.4%
        2021$370 -4%$4,180 -7.7%
        2020$385 -5.9%$4,530 +2%
        2019$409 $4,440 +5%
        2018$409 +3%$4,230
        2017$397 +0.3%$4,230 +5%
        2015$396 +4.5%$4,030
        2014$379 -0.2%$4,030
        2013$379 +2.1%$4,030
        2012$371 +540.6%$4,030 +15%
        2011$58 +4.9%$3,505 +4.9%
        2010$55 $3,340
        2009$55 +3.5%$3,340
        2008$53 +0.2%$3,340 +6%
        2007$53 $3,150
        2006$53 +5%$3,150 +5%
        2003$51 $3,000 -8.1%
        2002-- $3,265
        2001-- $3,265
        2000-- $3,265
        Find assessor info on the county website

        Monthly payment

        Est. payment

        Payment breakdown

        Explore the cost of this home by adjusting the details. Changes won't be saved.
        All calculations are estimates and provided by Zillow, Inc. for informational purposes only. Actual amounts may vary.
        HOA fees may include property taxes on listings classified as Co-Ops. Contact the listing agent and/or owner for fee details.
        Mortgage interest rates are dependent on a number of factors, including credit score, down payment, and repayment length. Interest rate data provided by Zillow Group Marketplace, Inc. as of 1/1/1970 from various mortgage lenders with which we have lead or other similar arrangements; the Estimated Payment is an average of those rates.
        See how much you could borrow to make a competitive offer.

        Climate risks

        Neighborhood: 70364

        Getting around

        49 / 100
        Car-Dependent
        58 / 100
        Bikeable

        Nearby schools

        GreatSchools rating
        Schools provided by the listing agent
        • District: Terrebonne Parish

        Source: ROAM MLS. This data may not be complete. We recommend contacting the local school district to confirm school assignments for this home.

        A local agent can set up tours, give advice and negotiate with sellers.

        Browse local experts

        Similar homes