Skip main navigation
Closed
  • $475,000

    240 Channings Lake Dr, Lawrenceville, GA 30043

    4beds
    2,944sqft
    Single Family Residence, Residential
    Built in 1993
    0.38 Acres Lot
    $463,200 Zestimate®
    $161/sqft
    $2,732 Estimated rent

    Home value

    $463,200

    $440,000 - $486,000

    $2,732/mo

    Zestimate® history
    Loading
    Loading...

    Owner options

    List your home for rent

    $2,732/mo

    Rent Zestimate®

    Find your next renter with Zillow Rental Manager. Plus, with online applications, you can quickly screen prospective tenants – for free.

    Learn more

    $2,732/mo

    Rent Zestimate®

    Refinance and save

    $3,792/mo

    Est. payment

    Refinancing to a lower rate could help reduce your monthly payments and save thousands over the life of the loan.

    See today's rates

    $3,792/mo

    Est. payment

    Explore your selling options

    Work with a Zillow partner agent

    Leverage their expertise and Zillow's premium Showcase listings to get your home seen by more buyers.

    Get started

    List with your own agent

    Get your home in front of millions of buyers by listing it on Zillow.

    Learn how to do it

    Sell it yourself

    Take full control of how buyers see your home on Zillow by listing For Sale by Owner (FSBO).

    List your home

    What's special

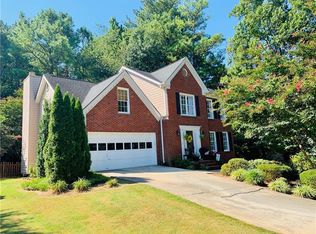
    This beautifully updated home is everything you've been looking for! Gorgeous hardwoods on every floor, tiled bathrooms, and luxury laminate in the newly finished basement means no carpet anywhere! Freshly painted walls enclose a neatly upgraded kitchen with 42" cabinets and stainless steel appliances. A breakfast area overlooks the level, fenced backyard and gives access to an oversized screened-in deck. The enclosed deck has fans and electricity for maximum use and comfort. The laundry is conveniently located upstairs in the hallway, just outside the primary bedroom. The primary bedroom is well lit with eastern sunlight and has a separate water closet, two sinks, a whirlpool tub, and a separate tile shower. The closet is spacious too! Three secondary bedrooms share a hall bathroom that has vanity that is separate from the toilet and shower, making sharing so much easier! The basement is THE place to entertain with enough room for a pool table and furniture. The custom built wet bar has plenty of storage for all of your party needs! A beautifully upgraded full bathroom is off the hallway, and while there are no windows or a closet in the separate room, a pullout couch or Murphy bed could easily accommodate short term guests. Just a few years ago the siding was upgraded to hardiplank and the water heater, the main HVAC, the garage door, and the windows were all replaced as well. Directly next to the property is a walkway that leads all the way around Channings Lake; fishing is encouraged! Swim/tennis, Collins Hill HS district, minutes to I-85, Mall of GA, Coolray Field, Georgia Gwinnett College, Northside Hospital, and usually about 1 hr to the Atlanta Airport.

    Zillow last checked:

    Listing updated:

    Listed by:

    Beka Rickman,

    Pend Realty, LLC.

    Bought with:

    Michelle Ye, 374023

    Virtual Properties Realty.com

    Source: FMLS GA,MLS#: 7346307MLS Logo

    Facts & features

    Interior

    Bedrooms & bathrooms
    • Bedrooms: 4
    • Bathrooms: 4
    • Full bathrooms: 3
    • 1/2 bathrooms: 1
    Rooms
    • Room types: Family Room, Game Room, Office
    Primary bedroom
    • Features: Other
    • Level: Other
    Bedroom
    • Features: Other
    Primary bathroom
    • Features: Double Vanity, Separate Tub/Shower
    Dining room
    • Features: Separate Dining Room
    Kitchen
    • Features: Cabinets White, Eat-in Kitchen, Pantry, Solid Surface Counters
    Heating
    • Forced Air, Natural Gas
    Cooling
    • Ceiling Fan(s), Central Air, Electric
    Appliances
    • Included: Dishwasher, Disposal, Gas Cooktop, Microwave, Refrigerator
    • Laundry: In Hall, Upper Level
    Features
    • Entrance Foyer 2 Story, Walk-In Closet(s)
    • Flooring: Ceramic Tile, Hardwood, Vinyl
    • Windows: Double Pane Windows, Insulated Windows, Shutters
    • Basement: Daylight,Exterior Entry,Finished,Finished Bath,Interior Entry
    • Number of fireplaces: 1
    • Fireplace features: Factory Built, Family Room, Gas Log
    • Common walls with other units/homes: No Common Walls
    Interior area
    • Total structure area: 2,944
    • Total interior livable area: 2,944 sqft
    • Finished area above ground: 2,083
    • Finished area below ground: 761

    Property

    Parking
    • Total spaces: 2
    • Parking features: Attached, Garage, Kitchen Level
    • Attached garage spaces: 2
    Accessibility
    • Accessibility features: None
    Features
    • Levels: Two
    • Stories: 2
    • Patio & porch: Deck, Screened
    • Exterior features: None, No Dock
    • Pool features: None
    • Spa features: None
    • Fencing: Back Yard,Fenced
    • Has view: Yes
    • View description: Park/Greenbelt, Trees/Woods
    • Waterfront features: None
    • Body of water: None
    Lot
    • Size: 0.38 Acres
    • Features: Level
    Details
    • Additional structures: Shed(s)
    • Parcel number: R7049 258
    • Other equipment: None
    • Horse amenities: None

    Construction

    Type & style
    • Home type: SingleFamily
    • Architectural style: Traditional
    • Property subtype: Single Family Residence, Residential
    Materials
    • Brick Veneer, Wood Siding
    • Foundation: Slab
    • Roof: Composition
    Condition
    • Resale
    • New construction: No
    • Year built: 1993

    Utilities & green energy

    • Electric: 220 Volts
    • Sewer: Public Sewer
    • Water: Public
    • Utilities for property: Cable Available, Electricity Available, Natural Gas Available, Sewer Available
    Green energy
    • Energy efficient items: Thermostat
    • Energy generation: None

    Community & HOA

    Community
    • Features: Fishing, Homeowners Assoc, Lake, Park, Playground, Pool, Sidewalks, Street Lights, Swim Team, Tennis Court(s)
    • Security: Carbon Monoxide Detector(s), Smoke Detector(s)
    • Subdivision: Channings Lake
    HOA
    • Has HOA: Yes
    • Services included: Maintenance Grounds, Swim, Tennis
    • HOA fee: $836 annually
    • HOA phone: 770-271-2252
    Location
    • Region: Lawrenceville

    Financial & listing details

    • Price per square foot: $161/sqft
    • Tax assessed value: $372,400
    • Annual tax amount: $3,533
    • Date on market: 2/27/2024
    • Cumulative days on market: 11 days
    • Ownership: Fee Simple
    • Electric utility on property: Yes
    • Road surface type: Asphalt

    Price history

    DateEventPrice
    4/5/2024Sold$475,000-1%$161/sqft
    Source: FMLS GA #7346307 Report a problem
    3/11/2024Pending sale$480,000$163/sqft
    Source: GAMLS #20173562 Report a problem
    3/1/2024Listed for sale$480,000+113.3%$163/sqft
    Source: GAMLS #20173562 Report a problem
    11/16/2017Sold$225,000$76/sqft
    Source: FMLS GA #5910493 Report a problem
    10/23/2017Pending sale$225,000$76/sqft
    Source: Knock Homes LLC #5910493 Report a problem
    9/21/2017Listed for sale$225,000+9.8%$76/sqft
    Source: Knock Homes LLC #5910493 Report a problem
    8/25/2017Sold$205,000+46.5%$70/sqft
    Source: Public Record Report a problem
    6/26/1995Sold$139,900+11%$48/sqft
    Source: Public Record Report a problem
    12/3/1993Sold$126,000$43/sqft
    Source: Public Record Report a problem

    Public tax history

    YearProperty taxesTax assessment
    2025$4,422 -2.5%$148,960
    2024$4,536 +28.4%$148,960
    2023$3,533 -11.4%$148,960 +20%
    2022$3,986 +19.4%$124,160 +36.7%
    2021$3,337 -0.6%$90,800
    2020$3,357 +5.1%$90,800 +2.5%
    2019$3,194 $88,600
    2018$3,194 +38.9%$88,600 +26.6%
    2016$2,300 -0.8%$70,000
    2015$2,317 $70,000
    2014$2,317 +16.3%$70,000 +27.9%
    2013$1,992 $54,720 -12.5%
    2012-- $62,560 -12%
    2011-- $71,080 -7.9%
    2010-- $77,200
    2009-- $77,200 +5.2%
    2007-- $73,400
    2006-- $73,400
    2005-- $73,400 +11.2%
    2004$783 -0.1%$66,000
    2003$784 -49.8%$66,000
    2002$1,561 -4.3%$66,000
    2001$1,631 $66,000
    Find assessor info on the county website

    Neighborhood: 30043

    Nearby schools

    GreatSchools rating
    Schools provided by the listing agent
    • Elementary: Taylor - Gwinnett
    • Middle: Creekland - Gwinnett
    • High: Collins Hill

    Source: FMLS GA. This data may not be complete. We recommend contacting the local school district to confirm school assignments for this home.

    Get a cash offer in 3 minutes
    Find out how much your home could sell for in as little as 3 minutes with a no-obligation cash offer.
    Estimated market value
    $463,200
    Get a cash offer in 3 minutes
    Find out how much your home could sell for in as little as 3 minutes with a no-obligation cash offer.
    Estimated market value
    $463,200