Charming Craftsman cottage perfectly nestled on a beautiful lot in desirable Estates section of this country club community near the Chattahoochee River. This property also offers a bonus - transferable full golf membership to Horseshoe Bend Country Club and skip the 2 year wait list! The architect re-designed exterior added a covered porch addition, new windows with heavy trim & shutters, Hardi shake shingles & planks, double front doors and roof awning over three car garage. Quaint wooden gate & stepping stones lead to the walk-out backyard with red bud, cherry & dogwoods trees that create a private canopy and a cloud of blossoms in the spring. Two-story foyer ushers you in to the living room open to formal dining room featuring one of three fireplaces & hardwood floors with custom inlay detail. Stunning room with dramatic ceiling, built in bookcases & wet bar is to the left, currently used as a billiard room or use as a study or lounge. The heart of the home is the open concept family room, kitchen and dining area. Stacked stone fireplace has flanking bookcases and french doors that lead to the deck. Sunny kitchen features a large island with Thermador cooktop and abundant cabinetry with sink positioned in a sweet corner window. Sunroom provides seamless connectivity to the scenic yard. Retreat to the luxuriously large primary suite. Indulge in the lavish en-suite bathroom with new vanity, quartz counter, mirrors, gorgeous new flooring, spa shower with double doors & two shower heads, a jetted tub & gracefully rounded edge walls. Three more bedrooms are located on the second floor, one with a private bathroom. All bathrooms have been beautifully updated. Large living area with rec/billiard space, bar, beverage frig & microwave, plus large 5th bedroom, full bathroom & unfinished storage space complete the Terrace level. Long driveway leads to the 3 car garage with finished floor & abundant storage. Cheery and roomy laundry room on the main level with cabinets and natural light connects with a back hall that could easily be a mud room. Imagine the heated & cooled attic space that connects to the primary suite as a 2nd walk in closet and/or dressing room. A huge walk-in linen closet is located off the 2nd floor landing. Golfers, this home offers a unique opportunity to jump ahead and bypass the wait list for a Horseshoe Bend Country Club full golf membership! Horseshoe Bend Country Club recently experienced an extensive multi-million dollar renovation. The private Club boasts a premier 18 hole golf course along the Chattahooche River, 12 tennis courts, pickle ball courts, 3 pools and USTA award winning tennis/swim center. Scenic Horseshoe Bend is an established community of over 1200 homes, two lakes with gazebos, a community dock, walking paths, the Tom Harris Meadow & new play area. Located just 2 miles from GA 400.
Closed
$989,000
240 Chason Wood Way, Roswell, GA 30076
5beds
4,294sqft
Single Family Residence, Residential
Built in 1989
0.6 Acres Lot
$1,122,200 Zestimate®
$230/sqft
$4,783 Estimated rent
Home value
$1,122,200
$1.04M - $1.21M
$4,783/mo
Zestimate® history
Owner options
List your home for rent
$4,783/mo
Rent Zestimate®
Find your next renter with Zillow Rental Manager. Plus, with online applications, you can quickly screen prospective tenants – for free.
$4,783/mo
Rent Zestimate®
Refinance and save
$6,603/mo
Est. payment
Refinancing to a lower rate could help reduce your monthly payments and save thousands over the life of the loan.
$6,603/mo
Est. payment
Explore your selling options
Work with a Zillow partner agent
Leverage their expertise and Zillow's premium Showcase listings to get your home seen by more buyers.
Get startedList with your own agent
Get your home in front of millions of buyers by listing it on Zillow.
Learn how to do itSell it yourself
Take full control of how buyers see your home on Zillow by listing For Sale by Owner (FSBO).
List your homeWhat's special
Zillow last checked:
Listing updated:
Listed by:
Susan Jankoski,
Ansley Real Estate| Christie's International Real Estate 678-428-1232
Bought with:
ISABELLE GIBSON, 258760
Harry Norman Realtors
Source: FMLS GA,MLS#: 7274001
Facts & features
Interior
Bedrooms & bathrooms
- Bedrooms: 5
- Bathrooms: 5
- Full bathrooms: 4
- 1/2 bathrooms: 1
Rooms
- Room types: Family Room, Library, Living Room, Office, Sun Room
Primary bedroom
- Features: Oversized Master, Sitting Room
- Level: Oversized Master, Sitting Room
Bedroom
- Features: Oversized Master, Sitting Room
Primary bathroom
- Features: Double Vanity, Separate Tub/Shower, Whirlpool Tub
Dining room
- Features: Seats 12+
Kitchen
- Features: Cabinets White, Eat-in Kitchen, Kitchen Island, Pantry, Stone Counters, View to Family Room
Heating
- Forced Air, Natural Gas
Cooling
- Ceiling Fan(s), Central Air
Appliances
- Included: Dishwasher, Disposal, Double Oven, Electric Cooktop, Gas Water Heater, Microwave
- Laundry: Laundry Room, Main Level
Features
- Bookcases, Cathedral Ceiling(s), Double Vanity, Entrance Foyer, Entrance Foyer 2 Story, High Ceilings 9 ft Lower, High Ceilings 10 ft Main, High Speed Internet, Vaulted Ceiling(s), Walk-In Closet(s), Wet Bar
- Flooring: Carpet, Ceramic Tile, Hardwood
- Windows: Double Pane Windows, Skylight(s)
- Basement: Daylight,Exterior Entry,Finished,Finished Bath,Full,Interior Entry
- Attic: Pull Down Stairs
- Number of fireplaces: 3
- Fireplace features: Family Room, Gas Log, Gas Starter, Glass Doors, Living Room, Master Bedroom
- Common walls with other units/homes: No Common Walls
Interior area
- Total structure area: 4,294
- Total interior livable area: 4,294 sqft
- Finished area above ground: 4,294
- Finished area below ground: 942
Property
Parking
- Total spaces: 3
- Parking features: Attached, Driveway, Garage, Garage Faces Side, Level Driveway
- Attached garage spaces: 3
- Has uncovered spaces: Yes
Accessibility
- Accessibility features: None
Features
- Levels: Two
- Stories: 2
- Patio & porch: Deck, Front Porch
- Exterior features: Gas Grill, Private Yard, Rain Gutters, No Dock
- Pool features: None
- Has spa: Yes
- Spa features: Bath, None
- Fencing: None
- Has view: Yes
- View description: Trees/Woods
- Waterfront features: None
- Body of water: None
Lot
- Size: 0.6 Acres
- Features: Back Yard, Front Yard, Landscaped, Level, Sloped
Details
- Additional structures: None
- Parcel number: 12 268207160670
- Other equipment: Dehumidifier, Irrigation Equipment
- Horse amenities: None
Construction
Type & style
- Home type: SingleFamily
- Architectural style: Traditional
- Property subtype: Single Family Residence, Residential
Materials
- HardiPlank Type, Shingle Siding, Stone
- Foundation: Concrete Perimeter
- Roof: Composition,Ridge Vents
Condition
- Resale
- New construction: No
- Year built: 1989
Utilities & green energy
- Electric: None
- Sewer: Public Sewer
- Water: Public
- Utilities for property: Cable Available, Electricity Available, Natural Gas Available, Sewer Available, Underground Utilities, Water Available
Green energy
- Energy efficient items: None
- Energy generation: None
Community & HOA
Community
- Features: Community Dock, Country Club, Homeowners Assoc, Lake, Near Schools, Near Trails/Greenway, Playground, Street Lights
- Security: Security Lights, Smoke Detector(s)
- Subdivision: Horseshoe Bend
HOA
- Has HOA: Yes
- Services included: Insurance, Maintenance Grounds, Security
- HOA fee: $520 annually
- HOA phone: 404-725-5281
Location
- Region: Roswell
Financial & listing details
- Price per square foot: $230/sqft
- Tax assessed value: $920,100
- Annual tax amount: $6,821
- Date on market: 9/14/2023
- Cumulative days on market: 12 days
- Ownership: Fee Simple
- Electric utility on property: Yes
- Road surface type: Paved
Price history
| Date | Event | Price |
|---|---|---|
| 10/31/2023 | Sold | $989,000$230/sqft |
Source:  FMLS GA #7274001 Report a problem FMLS GA #7274001 Report a problem | ||
| 9/27/2023 | Pending sale | $989,000$230/sqft |
Source:  GAMLS #10201853 Report a problem GAMLS #10201853 Report a problem | ||
| 9/14/2023 | Listed for sale | $989,000+145.5%$230/sqft |
Source: GAMLS #10201853 Report a problem | ||
| 1/6/1992 | Sold | $402,875$94/sqft |
Source: Agent Provided Report a problem | ||
Public tax history
| Year | Property taxes | Tax assessment |
|---|---|---|
| 2025 | $9,289 +2.9% | $368,040 -5.9% |
| 2024 | $9,025 +59.5% | $391,040 +9.6% |
| 2023 | $5,659 -3.9% | $356,800 +24% |
| 2022 | $5,888 +4.1% | $287,640 +13.2% |
| 2021 | $5,654 -20.2% | $254,000 +1.2% |
| 2020 | $7,084 -7.4% | $250,960 +1.8% |
| 2019 | $7,647 | $246,560 +2.4% |
| 2018 | $7,647 | $240,760 +28.3% |
| 2017 | $7,647 +24.3% | $187,720 |
| 2016 | $6,152 -0.3% | $187,720 |
| 2015 | $6,172 +15.1% | $187,720 |
| 2014 | $5,364 +4.7% | $187,720 |
| 2013 | $5,125 -0.4% | $187,720 |
| 2012 | $5,146 | $187,720 -11.9% |
| 2011 | -- | $212,960 -7.8% |
| 2010 | $6,176 +2.8% | $230,880 |
| 2009 | $6,007 | $230,880 -7.7% |
| 2008 | -- | $250,080 +12.8% |
| 2007 | $5,688 | $221,680 +10.7% |
| 2005 | -- | $200,200 +3.6% |
| 2004 | $5,257 +0.3% | $193,160 +3.8% |
| 2003 | $5,243 -8.4% | $186,120 -4.5% |
| 2002 | $5,725 -3.5% | $194,800 |
| 2001 | $5,931 | $194,800 |
Find assessor info on the county website
Neighborhood: 30076
Nearby homes
- $864,1004 bd3 ba3.9k sqft230 Chason Wood Way, Roswell, GA 30076Off Market
- $1,092,5006 bd6 ba6.3k sqft250 Chason Wood Way, Roswell, GA 30076Sold
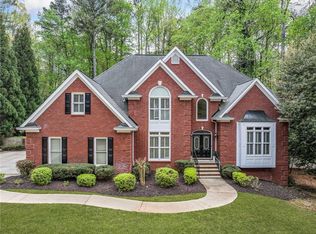
- $1,208,6005 bd5 ba4k sqft220 Chason Wood Way, Roswell, GA 30076Off Market
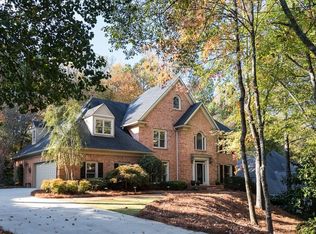
- $---- bd-- ba-- sqft300 Brayward Chas, Roswell, GA 30076Off Market
- $1,205,0005 bd4 ba5.7k sqft300 Brayward Chase, Roswell, GA 30076Sold
- $841,1004 bd3 ba3.9k sqft125 Cartier Ct, Roswell, GA 30076Off Market
- $1,334,9005 bd6 ba5.1k sqft260 Chason Wood Way, Roswell, GA 30076Off Market
- $862,1004 bd3 ba4k sqft135 Cartier Ct, Roswell, GA 30076Off Market
Nearby schools
GreatSchools rating
- 8/10River Eves Elementary SchoolGrades: PK-5Distance: 0.7 mi
- 6/10Holcomb Bridge Middle SchoolGrades: 6-8Distance: 0.8 mi
- 7/10Centennial High SchoolGrades: 9-12Distance: 1 mi
Schools provided by the listing agent
- Elementary: River Eves
- Middle: Holcomb Bridge
- High: Centennial
Source: FMLS GA. This data may not be complete. We recommend contacting the local school district to confirm school assignments for this home.
Get a cash offer in 3 minutes
Find out how much your home could sell for in as little as 3 minutes with a no-obligation cash offer.
Estimated market value
$1,122,200
Get a cash offer in 3 minutes
Find out how much your home could sell for in as little as 3 minutes with a no-obligation cash offer.
Estimated market value
$1,122,200
- Georgia
- Fulton County
- Roswell
- 30076
- 240 Chason Wood Way
