BEAUTIFUL TWIN PEAKS HOME! Wonderful home design with a HUGE CIRCULAR/2 ENTRANCE DRIVEWAY. TWO - 2 CAR GARAGES PLUS A THIRD 2 CAR TANDEM GARAGE/WORKROOM for toys, 6 CARS or equipment! There is a metal alloy CARPORT outside of the upstairs main entrance to protect your car as you come and go. The HUGE WRAP-AROUND DECK is perfect for large family gatherings and entertaining parties! There is a LOVELY TREE VIEW with all the comforts of home! This 3-bedroom 2 bath home has VAULTED CEILINGS with an entertaining open floor plan! There is a HUGE MAIN FLOOR SUNROOM FOR BREAKFAST! GOURMET KITCHEN includes large center island, stainless appliances with a 6-burner gas stove. There are two "Mini-Split" A/C units - one in Living room and one in Master Bedroom. The MASTER SUITE includes Vaulted ceilings, HUGE WALK-IN CEDAR CLOSET and JACUZZI BATHTUB. The landscaping is exquisite with BEAUTIFUL STONE retaining walls and brick! VIEWS GALORE! The landscaping includes Crepe Myrtle Trees, Apple, Pear, and Cherry Trees. There is a custom Arch Entrance off of Chipmunk Drive to enter this beautiful property! There is a working ELEVATOR from the lower-level driveway to the Main Level Garage area. Many furniture or decorator items in the home are negotiable. This home is TURNKEY! Come find your DREAM HOME!
Sold for $615,000
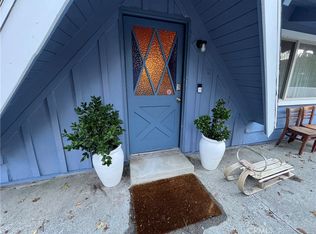
Street View
Listed by: Coldwell Banker Realty • Pattie Kelleher • Contact: 760-776-9898
Bought with: Property Advisors Group, Inc
$615,000
240 Chipmunk Dr, Twin Peaks, CA 92391
3beds
2,187sqft
Single Family Residence
Built in 1980
0.36 Acres Lot
$617,500 Zestimate®
$281/sqft
$3,097 Estimated rent
Home value
$617,500
$587,000 - $655,000
$3,097/mo
Zestimate® history
Owner options
List your home for rent
$3,097/mo
Rent Zestimate®
Find your next renter with Zillow Rental Manager. Plus, with online applications, you can quickly screen prospective tenants – for free.
$3,097/mo
Rent Zestimate®
Refinance and save
$3,914/mo
Est. payment
Refinancing to a lower rate could help reduce your monthly payments and save thousands over the life of the loan.
$3,914/mo
Est. payment
Explore your selling options
Work with a Zillow partner agent
Leverage their expertise and Zillow's premium Showcase listings to get your home seen by more buyers.
Get startedList with your own agent
Get your home in front of millions of buyers by listing it on Zillow.
Learn how to do itSell it yourself
Take full control of how buyers see your home on Zillow by listing For Sale by Owner (FSBO).
List your homeWhat's special
Zillow last checked:
Listing updated:
Listed by:
Pattie Kelleher DRE #01869593 949-677-1166,
Coldwell Banker Realty
Bought with:
Leonard Lee, DRE #01813331
Property Advisors Group, Inc
Source: CRMLS,MLS#: OC23167749 Originating MLS: California Regional MLS
Originating MLS: California Regional MLSFacts & features
Interior
Bedrooms & bathrooms
- Bedrooms: 3
- Bathrooms: 3
- Full bathrooms: 2
- 1/4 bathrooms: 1
- Main level bathrooms: 2
- Main level bedrooms: 3
Rooms
- Room types: Attic, Bedroom, Family Room, Great Room, Kitchen, Primary Bedroom, Workshop, Dining Room
Primary bedroom
- Features: Main Level Primary
Primary bedroom
- Features: Primary Suite
Bedroom
- Features: Bedroom on Main Level
Bathroom
- Features: Bathtub, Jetted Tub, Separate Shower
Kitchen
- Features: Kitchen Island, Kitchen/Family Room Combo, Walk-In Pantry
Heating
- Combination
Cooling
- See Remarks
Appliances
- Included: Dishwasher, Gas Cooktop, Gas Oven, Microwave, Refrigerator, Water Heater
- Laundry: Inside
Features
- Brick Walls, Ceiling Fan(s), Separate/Formal Dining Room, Elevator, High Ceilings, Living Room Deck Attached, Open Floorplan, Pantry, Recessed Lighting, Storage, Attic, Bedroom on Main Level, Main Level Primary, Primary Suite, Workshop
- Flooring: Laminate
- Windows: Double Pane Windows, Insulated Windows, Screens
- Has fireplace: Yes
- Fireplace features: Gas, Living Room
- Common walls with other units/homes: No Common Walls
Interior area
- Total interior livable area: 2,187 sqft
Property
Parking
- Total spaces: 13
- Parking features: Concrete, Door-Multi, Detached Carport, Driveway Down Slope From Street, Direct Access, Driveway, Driveway Up Slope From Street, Garage Faces Front, Garage, Garage Door Opener, Off Street, Private, Garage Faces Rear, RV Potential, Uncovered, Workshop in Garage
- Attached garage spaces: 6
- Carport spaces: 1
- Covered spaces: 7
- Uncovered spaces: 6
Accessibility
- Accessibility features: Accessible Elevator Installed
Features
- Levels: One,Two
- Stories: 1
- Entry location: upper level
- Patio & porch: Deck, Wood, Wrap Around
- Pool features: None
- Has spa: Yes
- Spa features: Bath
- Fencing: Wood,Wire
- Has view: Yes
- View description: Mountain(s), Trees/Woods
Lot
- Size: 0.36 Acres
- Features: Back Yard, Garden, Landscaped, Rolling Slope, Sloped Up
Details
- Additional structures: Second Garage, Shed(s), Workshop
- Parcel number: 0334023430000
- Zoning: LA/RS-14M
- Special conditions: Standard
Construction
Type & style
- Home type: SingleFamily
- Architectural style: Contemporary
- Property subtype: Single Family Residence
Materials
- Drywall, Concrete, Stone Veneer
- Foundation: Slab
- Roof: Composition
Condition
- Turnkey
- New construction: No
- Year built: 1980
Utilities & green energy
- Electric: 220 Volts in Laundry
- Sewer: Public Sewer
- Water: Public
- Utilities for property: Cable Connected, Electricity Available, Natural Gas Connected, Phone Connected, Sewer Connected, Water Connected
Community & HOA
Community
- Features: Mountainous, Suburban
- Subdivision: Twin Peaks (Twin)
Location
- Region: Twin Peaks
Financial & listing details
- Price per square foot: $281/sqft
- Tax assessed value: $627,300
- Annual tax amount: $8,475
- Date on market: 9/20/2023
- Cumulative days on market: 10 days
- Listing terms: Cash,Conventional,FHA,VA Loan
- Road surface type: Paved
Price history
| Date | Event | Price |
|---|---|---|
| 3/4/2025 | Listing removed | $8,000$4/sqft |
Source: Zillow Rentals Report a problem | ||
| 2/11/2025 | Listed for rent | $8,000$4/sqft |
Source: Zillow Rentals Report a problem | ||
| 10/23/2023 | Sold | $615,000-5.4%$281/sqft |
Source:  CRMLS #OC23167749 Report a problem CRMLS #OC23167749 Report a problem | ||
| 10/3/2023 | Contingent | $649,900$297/sqft |
Source: CRMLS #OC23167749 Report a problem | ||
| 9/20/2023 | Listed for sale | $649,900+32.6%$297/sqft |
Source: CRMLS #OC23167749 Report a problem | ||
| 3/26/2021 | Sold | $490,000+81.5%$224/sqft |
Source: Public Record Report a problem | ||
| 2/26/2010 | Sold | $270,000-1.8%$123/sqft |
Source: Public Record Report a problem | ||
| 12/24/2009 | Price change | $274,900-8.4%$126/sqft |
Source: foreclosure.com Report a problem | ||
| 11/12/2009 | Price change | $300,000-7.7%$137/sqft |
Source: foreclosure.com Report a problem | ||
| 9/13/2009 | Price change | $325,000-18.8%$149/sqft |
Source: foreclosure.com Report a problem | ||
| 9/4/2009 | Listed for sale | -- |
Source: foreclosure.com Report a problem | ||
| 6/26/2009 | Sold | $400,374+29.2%$183/sqft |
Source: Public Record Report a problem | ||
| 8/28/2002 | Sold | $310,000$142/sqft |
Source: Public Record Report a problem | ||
Public tax history
| Year | Property taxes | Tax assessment |
|---|---|---|
| 2025 | $8,475 -1.4% | $627,300 +2% |
| 2024 | $8,596 +20.6% | $615,000 +20.6% |
| 2023 | $7,128 +2.3% | $509,796 +2% |
| 2022 | $6,970 +42.4% | $499,800 +55.2% |
| 2021 | $4,894 -0.1% | $321,982 +1% |
| 2020 | $4,900 +2.6% | $318,681 +2% |
| 2019 | $4,775 +2.5% | $312,432 +2% |
| 2018 | $4,658 +8.3% | $306,305 +2% |
| 2017 | $4,302 | $300,299 +2% |
| 2016 | $4,302 +3.9% | $294,411 +1.5% |
| 2015 | $4,141 +0.3% | $289,989 +2% |
| 2014 | $4,127 | $284,308 +0.5% |
| 2013 | -- | $283,023 +2% |
| 2012 | -- | $277,474 +2% |
| 2011 | -- | $272,033 -29.2% |
| 2010 | -- | $384,087 +10.2% |
| 2009 | -- | $348,656 +2% |
| 2008 | -- | $341,820 +2% |
| 2007 | -- | $335,117 +2% |
| 2006 | -- | $328,546 +2% |
| 2005 | -- | $322,104 +2% |
| 2004 | -- | $315,788 +1.9% |
| 2003 | -- | $310,000 +37.8% |
| 2002 | -- | $225,000 -14.3% |
| 2001 | -- | $262,452 +2% |
| 2000 | -- | $257,306 |
Find assessor info on the county website
Neighborhood: Twin Peaks
Nearby homes
- $335,0002 bd1 ba952 sqft253 La Casita Spur, Twin Peaks, CA 92391Sold
- $2,6502 bd1 ba952 sqft253 La Casita Dr, Twin Peaks, CA 92391For Rent
- $--2 bd1 ba952 sqft253 La Casita Dr #253, Twin Peaks, CA 92391Off Market

- $583,7003 bd2 ba1.8k sqft238 La Casita Spur #1-2, Twin Peaks, CA 92391Off Market
- $10,2177,274 Square Feet241 Chipmunk Dr, Twin Peaks, CA 92391Off Market
- $608,3004 bd2 ba2.5k sqft26033 Ranger Dr, Twin Peaks, CA 92391Off Market
- $18,0300.336 AcresChipmunk Dr, Twin Peaks, CA 92391Off Market
- $452,4003 bd2 ba1.4k sqft276 Chipmunk Dr, Twin Peaks, CA 92391Off Market
Nearby schools
GreatSchools rating
- 4/10Lake Arrowhead Elementary SchoolGrades: K-5Distance: 3.6 mi
- 3/10Mary P. Henck Intermediate SchoolGrades: 6-8Distance: 1.6 mi
- 6/10Rim Of The World Senior High SchoolGrades: 9-12Distance: 1.8 mi
Schools provided by the listing agent
- High: Rim Of The World
Source: CRMLS. This data may not be complete. We recommend contacting the local school district to confirm school assignments for this home.


Get pre-qualified for a loan
At Zillow Home Loans, we can pre-qualify you in as little as 5 minutes with no impact to your credit score.An equal housing lender. NMLS #10287.
- California
- San Bernardino County
- Lake Arrowhead
- 92391
- Twin Peaks
- 240 Chipmunk Dr
Nearby cities
Nearby neighborhoods
Nearby zip codes
Other Lake Arrowhead Topics
