Skip main navigation
Sold for $500,000
  • $500,000

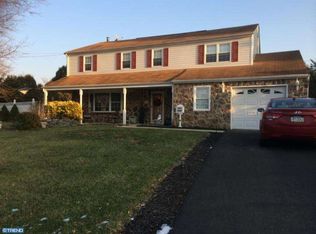
    240 Clearfield Cir, Warminster, PA 18974

    4beds
    1,968sqft
    Single Family Residence
    Built in 1970
    0.27 Acres Lot
    $505,100 Zestimate®
    $254/sqft
    $3,778 Estimated rent

    Home value

    $505,100

    $470,000 - $546,000

    $3,778/mo

    Zestimate® history
    Loading
    Loading...

    Owner options

    List your home for rent

    $3,778/mo

    Rent Zestimate®

    Find your next renter with Zillow Rental Manager. Plus, with online applications, you can quickly screen prospective tenants – for free.

    Learn more

    $3,778/mo

    Rent Zestimate®

    Refinance and save

    $3,144/mo

    Est. payment

    Refinancing to a lower rate could help reduce your monthly payments and save thousands over the life of the loan.

    See today's rates

    $3,144/mo

    Est. payment

    Explore your selling options

    Work with a Zillow partner agent

    Leverage their expertise and Zillow's premium Showcase listings to get your home seen by more buyers.

    Get started

    List with your own agent

    Get your home in front of millions of buyers by listing it on Zillow.

    Learn how to do it

    Sell it yourself

    Take full control of how buyers see your home on Zillow by listing For Sale by Owner (FSBO).

    List your home

    What's special

    Storage shedSpiral staircaseFenced backyardSpacious family roomBeautiful stone fireplaceFormal dining roomScreened-in patio
    Welcome to 240 Clearfield Circle in Warminster, tucked away on a quiet street within the Centennial School District. This well-maintained home offers 4 bedrooms, 2.5 baths, a 1.5-car garage, and off-street parking for two cars. The main level features a bright front living room, formal dining room, and an eat-in kitchen with abundant cabinetry, creating a comfortable layout for everyday living and entertaining. Just off the kitchen, the spacious family room is the heart of the home, highlighted by a beautiful stone fireplace that adds warmth and character. A spiral staircase leads to a loft overlooking the family room, offering a unique and flexible space ideal for a home office, reading nook, or play area. The family room also connects to the laundry room, half bath, and provides convenient access to the garage. Step outside to enjoy the screened-in patio overlooking the fenced backyard, perfect for relaxing, outdoor dining, or entertaining guests. A storage shed adds extra space for tools and outdoor equipment. Additional highlights include a full basement with excellent storage and potential for future finishing. Conveniently located near shopping, dining, parks, and major commuter routes, this home combines space, character, and everyday convenience. Make your appointment today!

    Zillow last checked:

    Listing updated:

    Listed by:

    Heather Crane 215-882-1296,

    Keller Williams Real Estate-Langhorne

    Bought with:

    Anthony Pinto, RS300086

    RE/MAX Properties - Newtown

    Source: Bright MLS,MLS#: PABU2115170MLS Logo

    Facts & features

    Interior

    Bedrooms & bathrooms
    • Bedrooms: 4
    • Bathrooms: 3
    • Full bathrooms: 2
    • 1/2 bathrooms: 1
    • Main level bathrooms: 1
    Basement
    • Area: 0
    Heating
    • Baseboard, Natural Gas
    Cooling
    • Wall Unit(s), Electric
    Appliances
    • Included: Dishwasher, Dryer, Oven/Range - Gas, Water Heater, Washer, Refrigerator, Range Hood, Gas Water Heater
    • Laundry: Main Level
    Features
    • Attic, Soaking Tub, Bathroom - Walk-In Shower, Ceiling Fan(s), Chair Railings, Crown Molding, Exposed Beams, Family Room Off Kitchen, Eat-in Kitchen, Spiral Staircase
    • Flooring: Wood
    • Windows: Double Hung
    • Basement: Full
    • Number of fireplaces: 1
    • Fireplace features: Stone
    Interior area
    • Total structure area: 1,968
    • Total interior livable area: 1,968 sqft
    • Finished area above ground: 1,968
    • Finished area below ground: 0

    Property

    Parking
    • Total spaces: 3
    • Parking features: Storage, Inside Entrance, Asphalt, Attached, Driveway, On Street
    • Attached garage spaces: 1
    • Uncovered spaces: 2
    Accessibility
    • Accessibility features: None
    Features
    • Levels: Two
    • Stories: 2
    • Patio & porch: Screened, Patio
    • Exterior features: Rain Gutters
    • Pool features: None
    • Fencing: Picket,Back Yard
    Lot
    • Size: 0.27 Acres
    • Dimensions: 105.00 x 110.00
    • Features: Corner Lot, Corner Lot/Unit
    Details
    • Additional structures: Above Grade, Below Grade
    • Parcel number: 49006297
    • Zoning: R2
    • Special conditions: Standard

    Construction

    Type & style
    • Home type: SingleFamily
    • Architectural style: Colonial
    • Property subtype: Single Family Residence
    Materials
    • Frame
    • Foundation: Block, Concrete Perimeter
    • Roof: Architectural Shingle
    Condition
    • New construction: No
    • Year built: 1970

    Utilities & green energy

    • Sewer: Public Sewer
    • Water: Public

    Community & HOA

    Community
    • Subdivision: Delmont Manor
    HOA
    • Has HOA: No
    Location
    • Region: Warminster
    • Municipality: WARMINSTER TWP

    Financial & listing details

    • Price per square foot: $254/sqft
    • Tax assessed value: $31,200
    • Annual tax amount: $6,799
    • Date on market: 3/12/2026
    • Listing agreement: Exclusive Right To Sell
    • Listing terms: Conventional,Cash,FHA,VA Loan
    • Inclusions: Refrigerator, Washer, Dryer, 2 Wall Air Conditioner Units, And Shed All In"as-is" Condition
    • Exclusions: Personal Items And Furniture
    • Ownership: Fee Simple

    Price history

    DateEventPrice
    4/27/2026Sold$500,000-2.9%$254/sqft
    Source: Bright MLS #PABU2115170 Report a problem
    3/19/2026Pending sale$515,000$262/sqft
    Source: Bright MLS #PABU2115170 Report a problem
    3/12/2026Listed for sale$515,000+169.6%$262/sqft
    Source: Bright MLS #PABU2115170 Report a problem
    10/5/2000Sold$191,000$97/sqft
    Source: Public Record Report a problem

    Public tax history

    YearProperty taxesTax assessment
    2025$6,799 $31,200
    2024$6,799 +6.5%$31,200
    2023$6,383 +2.2%$31,200
    2022$6,246 +2.4%$31,200
    2021$6,100 +1.4%$31,200
    2020$6,015 +8.2%$31,200
    2018$5,559 +3%$31,200
    2017$5,396 $31,200
    2016$5,396 +2.7%$31,200
    2015$5,253 $31,200
    2014$5,253 $31,200
    2013-- $31,200
    2012-- $31,200
    2011-- $31,200
    2010-- $31,200
    2009-- $31,200
    2008-- $31,200
    2007-- $31,200
    2006-- $31,200
    2005-- $31,200 +300%
    2004-- $7,800
    2003-- $7,800
    2002-- $7,800
    2000-- $7,800
    Find assessor info on the county website

    Neighborhood: 18974

    Nearby schools

    GreatSchools rating
    Schools provided by the listing agent
    • District: Centennial

    Source: Bright MLS. This data may not be complete. We recommend contacting the local school district to confirm school assignments for this home.

    Get a cash offer in 3 minutes
    Find out how much your home could sell for in as little as 3 minutes with a no-obligation cash offer.
    Estimated market value
    $505,100
    Get a cash offer in 3 minutes
    Find out how much your home could sell for in as little as 3 minutes with a no-obligation cash offer.
    Estimated market value
    $505,100