Welcome to this beautiful Plumas model home nestled in the vibrant 55+ active adult community of Sun City. Prepare to be captivated by the updated hardwood floors, plush carpeting, and freshly painted interior that create an inviting atmosphere the moment you step inside. The formal living and dining rooms impress with their tall ceilings and abundant natural light pouring in through the oversized windows. In the kitchen, you'll be delighted by the smooth granite countertops, gleaming stainless-steel appliances, and generously sized pantry. A built-in buffet with glass front cabinets elegantly divides the informal dining area from the formal dining room, making it easy to host memorable parties and family get-togethers. Step into the family room and enjoy the view of the beautifully landscaped yard, courtesy of Mogensen Landscaping's redesign in 2020. Retreat to the spacious primary suite, complete with a door leading to a charming enclosed sunroom. The ideal spot to savor a peaceful morning paper, coffee and natural light. The primary bathroom boasts a luxurious double vanity with granite countertops, a spacious shower, and a walk-in closet with abundant storage space. The secondary bedroom and bathroom provide comfortable accommodations for guests, while the well-equipped laundry room, complete with a built-in desk, offers convenience and functionality. This impeccably maintained home is the perfect canvas for the next chapter of your active lifestyle. Embrace all that the Sun City community has to offer, from the clubhouse and golf courses to the pools, fitness center, tennis courts, bocce, and a wealth of social clubs. Conveniently located near shopping, restaurants, Sacramento Airport, and entertainment, this home is the ideal haven for your vibrant retirement years.
Closed
$680,000
240 Clearview Ct, Roseville, CA 95747
2beds
1,862sqft
Single Family Residence
Built in 1996
8,764 Square Feet Lot
$681,700 Zestimate®
$365/sqft
$2,633 Estimated rent
Home value
$681,700
$634,000 - $736,000
$2,633/mo
Zestimate® history
Owner options
List your home for rent
$2,633/mo
Rent Zestimate®
Find your next renter with Zillow Rental Manager. Plus, with online applications, you can quickly screen prospective tenants – for free.
$2,633/mo
Rent Zestimate®
Refinance and save
$5,013/mo
Est. payment
Refinancing to a lower rate could help reduce your monthly payments and save thousands over the life of the loan.
$5,013/mo
Est. payment
Explore your selling options
Work with a Zillow partner agent
Leverage their expertise and Zillow's premium Showcase listings to get your home seen by more buyers.
Get startedList with your own agent
Get your home in front of millions of buyers by listing it on Zillow.
Learn how to do itSell it yourself
Take full control of how buyers see your home on Zillow by listing For Sale by Owner (FSBO).
List your homeWhat's special
Zillow last checked:
Listing updated:
Listed by:
Susan Richards-Slavik DRE #01967494 916-873-0935,
Coldwell Banker Realty
Bought with:
Fred Festersen, DRE #00477890
Coldwell Banker Sun Ridge Real Estate
Source: MetroList Services of CA,MLS#: 226019522Originating MLS: MetroList Services, Inc.
Facts & features
Interior
Bedrooms & bathrooms
- Bedrooms: 2
- Bathrooms: 2
- Full bathrooms: 2
Rooms
- Room types: Master Bathroom, Dining Room, Family Room, Great Room, Sun Room, Kitchen, Living Room
Primary bathroom
- Features: Shower Stall(s), Double Vanity, Walk-In Closet(s), Window
Dining room
- Features: Space in Kitchen, Dining/Living Combo
Kitchen
- Features: Pantry Closet, Slab Counter, Kitchen/Family Combo
Heating
- Central
Cooling
- Ceiling Fan(s), Central Air, Whole House Fan
Appliances
- Included: Free-Standing Gas Range, Free-Standing Refrigerator, Dishwasher, Disposal, Microwave, Dryer, Washer
- Laundry: Cabinets, Inside Room
Features
- Central Vacuum
- Flooring: Carpet, Laminate, Tile, Wood
- Has fireplace: No
Interior area
- Total interior livable area: 1,862 sqft
Property
Parking
- Total spaces: 3
- Parking features: Attached, Garage Door Opener, Garage Faces Front
- Attached garage spaces: 3
Features
- Has spa: Yes
- Spa features: Bath
- Fencing: Back Yard,Entry Gate,Wood,Front Yard
Lot
- Size: 8,764 Square Feet
- Features: Auto Sprinkler F&R, Court, Curb(s)/Gutter(s), Landscape Back, Landscape Front
Details
- Parcel number: 479100009000
- Zoning description: Res
- Special conditions: Standard
Construction
Type & style
- Home type: SingleFamily
- Architectural style: Traditional
- Property subtype: Single Family Residence
Materials
- Brick Veneer, Stucco, Wood, Lap Siding
- Foundation: Slab
- Roof: Cement
Condition
- Year built: 1996
Utilities & green energy
- Sewer: Public Sewer
- Water: Meter on Site
- Utilities for property: Cable Connected, Electric, Sewer In & Connected, Natural Gas Connected
Community & HOA
Community
- Senior community: Yes
HOA
- Has HOA: Yes
- Amenities included: Pool, Clubhouse, Putting Green(s), Recreation Facilities, Fitness Center, Spa/Hot Tub, Golf Course, Tennis Court(s), Park
- Services included: Common Areas, Management
- HOA fee: $675 quarterly
Location
- Region: Roseville
Financial & listing details
- Price per square foot: $365/sqft
- Tax assessed value: $162,437
- Annual tax amount: $1,637
- Date on market: 3/18/2026
Price history
| Date | Event | Price |
|---|---|---|
| 4/6/2026 | Sold | $680,000+2.3%$365/sqft |
Source: MetroList Services of CA #226019522 Report a problem | ||
| 3/24/2026 | Pending sale | $665,000$357/sqft |
Source: MetroList Services of CA #226019522 Report a problem | ||
| 3/18/2026 | Listed for sale | $665,000+201.6%$357/sqft |
Source: MetroList Services of CA #226019522 Report a problem | ||
| 5/2/1996 | Sold | $220,500$118/sqft |
Source: Public Record Report a problem | ||
Public tax history
| Year | Property taxes | Tax assessment |
|---|---|---|
| 2025 | $1,637 +1.4% | $162,437 +2% |
| 2024 | $1,613 +2.1% | $159,253 +2% |
| 2023 | $1,581 -0.2% | $156,131 +2% |
| 2022 | $1,584 +2.5% | $153,070 +2% |
| 2021 | $1,546 +0.4% | $150,069 +1% |
| 2020 | $1,541 | $148,532 +2% |
| 2019 | $1,541 +5.5% | $145,621 +2% |
| 2018 | $1,460 +1.2% | $142,767 +2% |
| 2017 | $1,443 -0.6% | $139,969 +2% |
| 2016 | $1,452 +2.1% | $137,225 +1.5% |
| 2015 | $1,422 +1.6% | $135,164 +2% |
| 2014 | $1,399 | $132,517 +0.5% |
| 2013 | -- | $131,919 +2% |
| 2012 | -- | $129,333 +2% |
| 2011 | -- | $126,798 +0.8% |
| 2010 | -- | $125,852 -0.2% |
| 2009 | -- | $126,152 +2% |
| 2008 | -- | $123,679 +11.2% |
| 2007 | -- | $111,255 +2% |
| 2006 | -- | $109,074 +2% |
| 2005 | -- | $106,936 +2% |
| 2004 | -- | $104,840 +1.9% |
| 2003 | -- | $102,919 +2% |
| 2002 | -- | $100,902 +2% |
| 2001 | -- | $98,925 +2% |
| 2000 | -- | $96,986 |
Find assessor info on the county website
Neighborhood: Sun City
Nearby homes
- $649,6002 bd2 ba1.8k sqft232 Clearview Ct, Roseville, CA 95747Off Market
- $498,3002 bd2 ba1.4k sqft7421 Timberrose Way, Roseville, CA 95747Off Market
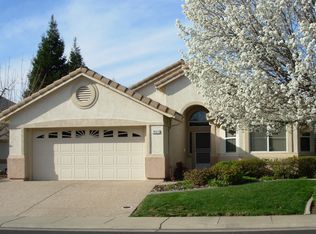
- $504,6002 bd2 ba1.3k sqft7429 Timberrose Way, Roseville, CA 95747Off Market
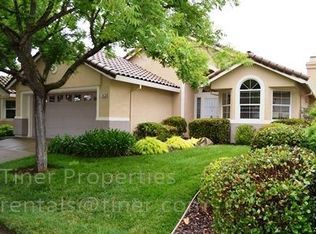
- $453,9002 bd2 ba964 sqft7413 Timberrose Way, Roseville, CA 95747Off Market
- $513,0002 bd2 ba1.3k sqft7437 Timberrose Way, Roseville, CA 95747Off Market
- $510,1002 bd2 ba1.1k sqft7208 School House Ln, Roseville, CA 95747Off Market
- $544,1002 bd2 ba1.4k sqft7405 Timberrose Way, Roseville, CA 95747Off Market
- $650,0003 bd2 ba1.8k sqft224 Clearview Ct, Roseville, CA 95747Sold
Nearby schools
GreatSchools rating
- 9/10Blue Oaks Elementary SchoolGrades: K-5Distance: 1.1 mi
- 8/10Robert C. Cooley Middle SchoolGrades: 6-8Distance: 1.2 mi
- 9/10Woodcreek High SchoolGrades: 9-12Distance: 2.1 mi
Get a cash offer in 3 minutes
Find out how much your home could sell for in as little as 3 minutes with a no-obligation cash offer.
Estimated market value
$681,700
Get a cash offer in 3 minutes
Find out how much your home could sell for in as little as 3 minutes with a no-obligation cash offer.
Estimated market value
$681,700
- California
- Placer County
- Roseville
- 95747
- Sun City
- 240 Clearview Ct
Nearby cities
Nearby neighborhoods
Nearby zip codes
Other Roseville Topics
