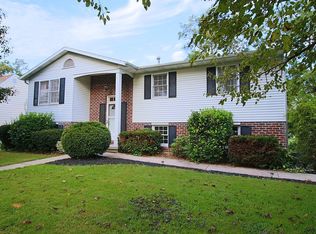
Welcome home to this lovely split-foyer residence in Woodcrest neighborhood offering 3 bedrooms, 1.5 baths, and an oversized 25’ x 18’ one-car garage with plenty of extra storage space, 200 amp electric service, workbench/pegboard, radon mitigation system and laundry area. Bright, spacious rooms create a welcoming atmosphere throughout! The above-grade lower level features a walkout to the rear yard, providing additional flexible living space. Kitchen & laundry appliances convey. Ideally located just minutes from historic downtown Gettysburg, this home is within walking distance to shopping, Gettysburg College, the Seminary, the YWCA, and Gettysburg National Military Park, making it easy to enjoy everything the area has to offer. The current owners have completed numerous updates, including a new roof (2020), expanded blacktop driveway for additional parking, five energy-efficient mini-split systems providing both heating and central air, new front doors, luxury vinyl plank flooring throughout most of the home, and new carpeting on the foyer and steps. The kitchen has been refreshed with a new sink and dishwasher, while the full bath features a new tub, vanity, and toilet. Additional improvements include updated lighting in every room, added attic insulation, a newer water heater, and newer washer and dryer. The original electric baseboard heat remains in place but has not been used since the mini-splits were installed. With its outstanding location, extensive updates, and move-in ready condition, this home is ready for its next owner!
Sold for $325,000
$325,000
240 Confederate Dr, Gettysburg, PA 17325
3beds
1,560sqft
Single Family Residence
Built in 1970
10,019 Square Feet Lot
$315,700 Zestimate®
$208/sqft
$1,681 Estimated rent
Home value
$315,700
$300,000 - $331,000
$1,681/mo
Zestimate® history
Owner options
List your home for rent
$1,681/mo
Rent Zestimate®
Find your next renter with Zillow Rental Manager. Plus, with online applications, you can quickly screen prospective tenants – for free.
$1,681/mo
Rent Zestimate®
Refinance and save
$2,085/mo
Est. payment
Refinancing to a lower rate could help reduce your monthly payments and save thousands over the life of the loan.
$2,085/mo
Est. payment
Explore your selling options
Work with a Zillow partner agent
Leverage their expertise and Zillow's premium Showcase listings to get your home seen by more buyers.
Get startedList with your own agent
Get your home in front of millions of buyers by listing it on Zillow.
Learn how to do itSell it yourself
Take full control of how buyers see your home on Zillow by listing For Sale by Owner (FSBO).
List your homeWhat's special
Laundry areaNewer washer and dryer
Zillow last checked:
Listing updated:
Listed by:
Suzanne H Christianson 717-357-0952,
RE/MAX of Gettysburg
Bought with:
Jon Murdoch, AB062432L
RE/MAX of Gettysburg
Source: Bright MLS,MLS#: PAAD2024204
Facts & features
Interior
Bedrooms & bathrooms
- Bedrooms: 3
- Bathrooms: 2
- Full bathrooms: 1
- 1/2 bathrooms: 1
- Main level bathrooms: 1
- Main level bedrooms: 1
Rooms
- Room types: Living Room, Primary Bedroom, Bedroom 2, Bedroom 3, Kitchen, Family Room, Foyer, Full Bath, Half Bath
Primary bedroom
- Features: Flooring - Luxury Vinyl Plank, Ceiling Fan(s)
- Level: Upper
- Area: 192 Square Feet
- Dimensions: 12 X 16
Bedroom 2
- Features: Flooring - Luxury Vinyl Plank
- Level: Upper
- Area: 130 Square Feet
- Dimensions: 10 X 13
Bedroom 3
- Features: Flooring - Luxury Vinyl Plank
- Level: Main
- Area: 90 Square Feet
- Dimensions: 9 X 10
Family room
- Features: Flooring - Luxury Vinyl Plank
- Level: Main
- Area: 255 Square Feet
- Dimensions: 15 X 17
Foyer
- Features: Flooring - Carpet
- Level: Upper
- Area: 30 Square Feet
- Dimensions: 5 X 6
Other
- Features: Flooring - Luxury Vinyl Plank, Bathroom - Tub Shower
- Level: Upper
- Area: 50 Square Feet
- Dimensions: 5 X 10
Half bath
- Features: Flooring - Luxury Vinyl Plank
- Level: Main
- Area: 25 Square Feet
- Dimensions: 5 X 5
Kitchen
- Features: Flooring - Luxury Vinyl Plank, Eat-in Kitchen, Track Lighting
- Level: Upper
- Area: 160 Square Feet
- Dimensions: 10 X 16
Living room
- Features: Flooring - Luxury Vinyl Plank
- Level: Upper
- Area: 150 Square Feet
- Dimensions: 10 X 15
Heating
- Heat Pump, Other, Electric
Cooling
- Ductless, Electric
Appliances
- Included: Refrigerator, Dishwasher, Oven/Range - Electric, Washer, Dryer, Electric Water Heater
- Laundry: Has Laundry, Main Level
Features
- Bathroom - Tub Shower, Ceiling Fan(s), Eat-in Kitchen, Other
- Flooring: Luxury Vinyl, Carpet
- Doors: Storm Door(s), Insulated
- Windows: Double Pane Windows, Window Treatments
- Has basement: No
- Has fireplace: No
Interior area
- Total structure area: 1,560
- Total interior livable area: 1,560 sqft
- Finished area above ground: 1,560
- Finished area below ground: 0
Property
Parking
- Total spaces: 1
- Parking features: Built In, Garage Faces Front, Oversized, Storage, Asphalt, Attached
- Attached garage spaces: 1
- Has uncovered spaces: Yes
- Details: Garage Sqft: 450
Accessibility
- Accessibility features: None
Features
- Levels: Bi-Level,Two
- Stories: 2
- Pool features: None
- Has view: Yes
- View description: Garden
Lot
- Size: 10,019 Square Feet
- Features: Suburban
Details
- Additional structures: Above Grade, Below Grade
- Parcel number: 09W020083000
- Zoning: RESIDENTIAL
- Special conditions: Standard
Construction
Type & style
- Home type: SingleFamily
- Property subtype: Single Family Residence
Materials
- Brick, Aluminum Siding
- Foundation: Active Radon Mitigation, Slab
- Roof: Architectural Shingle
Condition
- New construction: No
- Year built: 1970
Utilities & green energy
- Electric: 200+ Amp Service
- Sewer: Public Sewer
- Water: Public
Community & HOA
Community
- Subdivision: Woodcrest
HOA
- Has HOA: No
Location
- Region: Gettysburg
- Municipality: CUMBERLAND TWP
Financial & listing details
- Price per square foot: $208/sqft
- Tax assessed value: $180,300
- Annual tax amount: $3,475
- Date on market: 7/14/2026
- Listing agreement: Exclusive Right To Sell
- Listing terms: Cash,Conventional
- Inclusions: Electric Stove, Refrigerator, Portable Microwave, Dishwasher, Washer, Dryer, Ceiling Fan, Firepit, Curtains, Blinds, Mounts For Tv's, Workbench
- Exclusions: Realtor Staging Items
- Ownership: Fee Simple
Price history
| Date | Event | Price |
|---|---|---|
| 8/14/2026 | Sold | $325,000+3.2%$208/sqft |
Source:  Bright MLS #PAAD2024204 Report a problem Bright MLS #PAAD2024204 Report a problem | ||
| 7/18/2026 | Pending sale | $314,900$202/sqft |
Source: Bright MLS #PAAD2024204 Report a problem | ||
| 7/14/2026 | Listed for sale | $314,900+61.5%$202/sqft |
Source: Bright MLS #PAAD2024204 Report a problem | ||
| 11/30/2020 | Sold | $195,000-2.5%$125/sqft |
Source: Agent Provided Report a problem | ||
| 10/8/2020 | Pending sale | $199,900$128/sqft |
Source: RE/MAX of Gettysburg #PAAD113468 Report a problem | ||
| 10/5/2020 | Listed for sale | $199,900$128/sqft |
Source: RE/MAX of Gettysburg #PAAD113468 Report a problem | ||
| 5/11/2019 | Listing removed | $199,900$128/sqft |
Source: RE/MAX of Gettysburg #PAAD105002 Report a problem | ||
| 2/13/2019 | Listed for sale | $199,900-2.2%$128/sqft |
Source: RE/MAX of Gettysburg #PAAD105002 Report a problem | ||
| 7/1/2008 | Sold | $204,500$131/sqft |
Source: Public Record Report a problem | ||
Public tax history
| Year | Property taxes | Tax assessment |
|---|---|---|
| 2025 | $3,365 +3.9% | $180,300 |
| 2024 | $3,238 +0.6% | $180,300 |
| 2023 | $3,218 +0.9% | $180,300 |
| 2022 | $3,190 +1.9% | $180,300 |
| 2021 | $3,130 | $180,300 |
| 2020 | $3,130 +173.8% | $180,300 |
| 2019 | $1,143 +269.5% | $180,300 |
| 2018 | $309 | $180,300 |
| 2017 | -- | $180,300 |
| 2016 | -- | $180,300 |
| 2015 | -- | $180,300 |
| 2014 | -- | $180,300 |
| 2013 | -- | -- |
| 2012 | -- | -- |
| 2011 | -- | -- |
| 2010 | -- | $34,770 |
| 2009 | -- | $34,770 |
| 2008 | -- | $34,770 |
| 2007 | -- | $34,770 |
| 2006 | -- | $34,770 +0% |
| 2005 | -- | $34,769 |
| 2004 | -- | $34,769 |
| 2003 | -- | $34,769 |
| 2002 | -- | $34,769 |
| 2000 | -- | $34,769 |
Find assessor info on the county website
Neighborhood: 17325
Nearby homes
- $328,0003 bd2 ba1.6k sqft250 Confederate Dr, Gettysburg, PA 17325Off Market
- $343,5005 bd2 ba2.1k sqft230 Confederate Dr, Gettysburg, PA 17325Off Market
- $321,2003 bd3 ba1.8k sqft260 Confederate Dr, Gettysburg, PA 17325Off Market
- $217,3002 bd1 ba912 sqft40 Redding Ln, Gettysburg, PA 17325Off Market
- $318,2004 bd2 ba1.9k sqft220 Confederate Dr, Gettysburg, PA 17325Off Market
- $305,2003 bd2 ba1.6k sqft46 Redding Ln, Gettysburg, PA 17325Off Market
- $340,0003 bd4 ba2k sqft245 Confederate Dr, Gettysburg, PA 17325Sold
- $299,3003 bd1 ba1.7k sqft235 Confederate Dr, Gettysburg, PA 17325Off Market
Nearby schools
GreatSchools rating
- 4/10Lincoln El SchoolGrades: K-5Distance: 1.2 mi
- 9/10Gettysburg Area Middle SchoolGrades: 6-8Distance: 1.2 mi
- 8/10Gettysburg Area High SchoolGrades: 9-12Distance: 2.5 mi
Schools provided by the listing agent
- Middle: Gettysburg Area
- High: Gettysburg Area
- District: Gettysburg Area
Source: Bright MLS. This data may not be complete. We recommend contacting the local school district to confirm school assignments for this home.


Get pre-qualified for a loan
At Zillow Home Loans, we can pre-qualify you in as little as 5 minutes with no impact to your credit score.An equal housing lender. NMLS #10287.
- Pennsylvania
- Adams County
- Gettysburg
- 17325
- 240 Confederate Dr
Nearby cities
Nearby neighborhoods
Nearby zip codes
Other Gettysburg Topics
