Welcome to this stunning new construction in Hallsville ISD, located in Longview on just over an acre of land—with no city taxes and well water! This beautifully crafted 4-bedroom, 3-bathroom home offers an impressive 3,020 sq. ft. of living space, thoughtfully designed with premium materials and unmatched attention to detail! Step inside to find soaring coffered ceilings and a spacious, open-concept layout that seamlessly connects the oversized living room, dining nook, and a truly exceptional kitchen. The kitchen features an oversized island with tons of storage, a gas cooktop with vent hood, and a modern coffee bar, perfect for both everyday living and entertaining. You’ll also love the spacious pantry and dedicated mudroom, adding both function and charm! The oversized master suite is a true retreat - spacious enough for a cozy sitting area—and includes a spa-like bathroom with a massive walk-in shower, soaking tub, and a huge walk-in closet with built-in dressers and drawers. The guest bedrooms are also generously sized, and the two additional bathrooms feature designer finishes that make them feel like a high-end retreat. The oversized 2-car garage includes a dedicated electric vehicle charger and a pad ready for a generator. The home is energy efficient, with every fixture and piece of hardware chosen for style and durability. Enjoy evenings on the covered back porch, complete with recessed lighting, overlooking your spacious yard - perfect for gatherings, relaxing, or future outdoor additions. From its thoughtful layout to its top-tier finishes, the quality of this home is truly unmatched. If you’re looking for luxury, comfort, and space in a prime location - this one checks every box!
Sold
Price Unknown
240 Cottonwood Cir S, Longview, TX 75605
4beds
3,020sqft
Single Family Residence
Built in 2025
1.02 Acres Lot
$620,700 Zestimate®
$--/sqft
$3,336 Estimated rent
Home value
$620,700
$565,000 - $683,000
$3,336/mo
Zestimate® history
Owner options
List your home for rent
$3,336/mo
Rent Zestimate®
Find your next renter with Zillow Rental Manager. Plus, with online applications, you can quickly screen prospective tenants – for free.
$3,336/mo
Rent Zestimate®
Refinance and save
Refinancing to a lower rate could help reduce your monthly payments and save thousands over the life of the loan.
Explore your selling options
Work with a Zillow partner agent
Leverage their expertise and Zillow's premium Showcase listings to get your home seen by more buyers.
Get startedList with your own agent
Get your home in front of millions of buyers by listing it on Zillow.
Learn how to do itSell it yourself
Take full control of how buyers see your home on Zillow by listing For Sale by Owner (FSBO).
List your homeWhat's special
Zillow last checked:
Listing updated:
Listed by:
Sarah Johnston 903-220-9053,
Julie Woods & Associate RE Firm
Bought with:
MEMBER NON
NON MEMBER
Source: LGVBOARD,MLS#: 20255319
Facts & features
Interior
Bedrooms & bathrooms
- Bedrooms: 4
- Bathrooms: 3
- Full bathrooms: 3
Rooms
- Room types: Family Room, Library/Study
Bedroom
- Features: Master Bed Sitting Area, Walk-In Closet(s)
Bathroom
- Features: Shower and Tub, Separate Dressing Area, Walk-In Closet(s), Tile Counters
Dining room
- Features: Separate Formal Dining
Heating
- Central Gas
Cooling
- Central Electric
Appliances
- Included: Gas Range/Oven, Microwave, Dishwasher, Disposal, Vented Exhaust Fan, Tankless Water Heater
- Laundry: Laundry Room
Features
- High Ceilings, Ceiling Fan(s), Pantry, Ceiling Fans, High Speed Internet, Eat-in Kitchen
- Flooring: Vinyl
- Windows: Double Pane Windows
- Has fireplace: Yes
- Fireplace features: Gas Log, Fireplace Screen, Insert
Interior area
- Total structure area: 3,020
- Total interior livable area: 3,020 sqft
Property
Parking
- Total spaces: 2
- Parking features: Garage, Garage Faces Side, Garage Door Opener, Attached, Rear/Side Entry, Concrete
- Attached garage spaces: 2
- Has uncovered spaces: Yes
Features
- Levels: One
- Stories: 1
- Patio & porch: Patio, Covered
- Pool features: None
- Fencing: None
Lot
- Size: 1.02 Acres
- Features: Landscaped, Native Grass, Sandy Loam
- Topography: Level
Details
- Additional structures: None
- Parcel number: R010099160
Construction
Type & style
- Home type: SingleFamily
- Architectural style: Traditional
- Property subtype: Single Family Residence
Materials
- Brick
- Foundation: Slab
- Roof: Composition
Condition
- Year built: 2025
Details
- Warranty included: Yes
Utilities & green energy
- Electric: Rural Electric
- Gas: Natural Gas
- Water: Well, Well
- Utilities for property: Natural Gas Available
Green energy
- Energy generation: Wind
Community & HOA
Community
- Security: Smoke Detector(s)
HOA
- Has HOA: Yes
Location
- Region: Longview
Financial & listing details
- Annual tax amount: $708
- Date on market: 8/1/2025
- Listing terms: Cash,FHA,Conventional,VA Loan,Must Qualify
- Exclusions: None
- Road surface type: Paved, Concrete
Price history
| Date | Event | Price |
|---|---|---|
| 9/17/2025 | Sold | -- |
Source:  LGVBOARD #20255319 Report a problem LGVBOARD #20255319 Report a problem | ||
| 8/1/2025 | Listed for sale | $650,000-3%$215/sqft |
Source: LGVBOARD #20255319 Report a problem | ||
| 7/29/2025 | Listing removed | $670,000$222/sqft |
Source: LGVBOARD #20254766 Report a problem | ||
| 7/10/2025 | Listed for sale | $670,000$222/sqft |
Source: LGVBOARD #20254766 Report a problem | ||
Public tax history
Tax history is unavailable.
Neighborhood: 75605
Nearby homes
- $285,100-- bd2 ba2.2k sqft931 Forest Lk, Longview, TX 75605Off Market
- $257,800-- bd2 ba2k sqft293 Wooded Trl, Longview, TX 75605Off Market
- $--4 bd2 ba1.7k sqft648 N Hidden Frst, Longview, TX 75605Sold
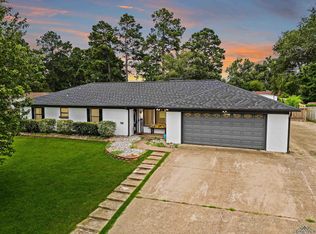
- $215,0003 bd2 ba1.7k sqft271 Wooded Trl, Longview, TX 75605Off Market
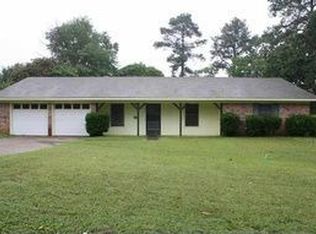
- $441,6004 bd3 ba3.4k sqft940 Forest Lk, Longview, TX 75605Off Market
- $1,700-- bd-- ba-- sqftHidden Frst N, Longview, TX 75605Off Market
- $431,5003 bd2 ba2.2k sqft150 Hidden Crk, Longview, TX 75602Off Market
- $258,500-- bd2 ba1.9k sqft630 Hidden Frst, Longview, TX 75605Off Market
Nearby schools
GreatSchools rating
- 5/10Johnston-McQueen Elementary SchoolGrades: PK-5Distance: 1.3 mi
- 9/10Judson STEAM AcademyGrades: 6-8Distance: 0.9 mi
- 6/10Longview High SchoolGrades: 9-12Distance: 3.8 mi
Schools provided by the listing agent
- District: Hallsville ISD
Source: LGVBOARD. This data may not be complete. We recommend contacting the local school district to confirm school assignments for this home.
- Texas
- Gregg County
- Longview
- 75605
- 240 Cottonwood Cir S
Nearby cities
Nearby zip codes
Other Longview Topics
