Skip main navigation
Closed
  • $675,000

    240 Cottonwood Dr, Vadnais Heights, MN 55127

    4beds
    4,518sqft
    Single Family
    Built in 1988
    0.89 Acres Lot
    $682,600 Zestimate®
    $149/sqft
    $5,284 Estimated rent

    Home value

    $682,600

    $621,000 - $751,000

    $5,284/mo

    Zestimate® history
    Loading
    Loading...

    Owner options

    List your home for rent

    $5,284/mo

    Rent Zestimate®

    Find your next renter with Zillow Rental Manager. Plus, with online applications, you can quickly screen prospective tenants – for free.

    Learn more

    $5,284/mo

    Rent Zestimate®

    Refinance and save

    $4,424/mo

    Est. payment

    Refinancing to a lower rate could help reduce your monthly payments and save thousands over the life of the loan.

    See today's rates

    $4,424/mo

    Est. payment

    Explore your selling options

    Work with a Zillow partner agent

    Leverage their expertise and Zillow's premium Showcase listings to get your home seen by more buyers.

    Get started

    List with your own agent

    Get your home in front of millions of buyers by listing it on Zillow.

    Learn how to do it

    Sell it yourself

    Take full control of how buyers see your home on Zillow by listing For Sale by Owner (FSBO).

    List your home

    What's special

    Breakfast barPool and patioNearly an acreGrand two story entryConvenient cul-de-sac locationStunning primary suiteEnormous home office
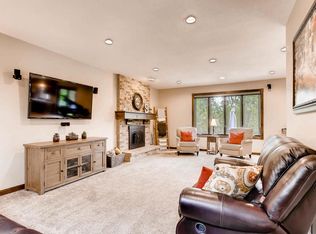
    Space for everyone and everyone has space in this wonderful two story home! Fantastic lot, nearly an acre, in a convenient cul-de-sac location. This extra large executive home has so many great features including new carpet in some rooms. The main level offers a grand two story entry, formal living space with vaulted ceilings and multiple windows, a formal dining space, a half bath, and a cook's kitchen with ample cabinets and counter space. Just past the convenient breakfast bar is a door out to the vaulted four season porch with sliders leading to the pool and patio! Back inside and just a few steps down is a cozy family room with wood burning fireplace. Down the hall, you'll find the first bedroom with it's own private bath - great for guests or multigenerational living. Upstairs you find two secondary bedrooms that share a full bath, before you come to the stunning primary suite. This is the suite of all suites - not only do you have a massive bedroom, double walk-in closets, and a spa like four piece private bath - but also a private balcony overlooking the backyard pool and an enormous home office. You'll have your own wing of the home - tucked away from the rest of the family! In the lower level there is plenty of room for storage, a workout room and yet another office with loads of closet space. This home offers room galore - make it yours today!

    Zillow last checked:

    Listing updated:

    Listed by:

    Scott R. Smith 612-817-7955,

    Keller Williams Premier Realty,

    Todd D. Smith 651-398-8201

    Bought with:

    Todd D. Smith

    Keller Williams Premier Realty

    Source: NorthstarMLS as distributed by MLS GRID,MLS#: 7053076MLS Logo

    Facts & features

    Interior

    Bedrooms & bathrooms
    • Bedrooms: 4
    • Bathrooms: 4
    • Full bathrooms: 3
    • 1/2 bathrooms: 1
    Bedroom
    • Level: Main
    • Area: 168 Square Feet
    • Dimensions: 14 x 12
    Bedroom 2
    • Level: Upper
    • Area: 320 Square Feet
    • Dimensions: 20 x 16
    Bedroom 3
    • Level: Upper
    • Area: 154 Square Feet
    • Dimensions: 14 x 11
    Bedroom 4
    • Level: Main
    • Area: 120 Square Feet
    • Dimensions: 12 x 10
    Dining room
    • Level: Main
    • Area: 192 Square Feet
    • Dimensions: 16 x 12
    Family room
    • Level: Main
    • Area: 396 Square Feet
    • Dimensions: 22 x 18
    Flex room
    • Level: Lower
    • Area: 192 Square Feet
    • Dimensions: 16 x 12
    Other
    • Level: Main
    • Area: 224 Square Feet
    • Dimensions: 16 x 14
    Kitchen
    • Level: Main
    • Area: 340 Square Feet
    • Dimensions: 20 x 17
    Laundry
    • Level: Main
    • Area: 80 Square Feet
    • Dimensions: 10 x 8
    Living room
    • Level: Main
    • Area: 256 Square Feet
    • Dimensions: 16 x 16
    Office
    • Level: Upper
    • Area: 640 Square Feet
    • Dimensions: 32 x 20
    Recreation room
    • Level: Lower
    • Area: 384 Square Feet
    • Dimensions: 24 x 16
    Heating
    • Forced Air
    Cooling
    • Central Air, Dual, Zoned
    Appliances
    • Included: Dishwasher, Dryer, Microwave, Range, Refrigerator, Stainless Steel Appliance(s), Washer
    • Laundry: In Hall, Main Level, Sink
    Features
    • Basement: Drain Tiled,Finished,Partial,Sump Pump
    • Number of fireplaces: 1
    • Fireplace features: Family Room, Wood Burning
    Interior area
    • Total structure area: 4,518
    • Total interior livable area: 4,518 sqft
    • Finished area above ground: 3,862
    • Finished area below ground: 576

    Property

    Parking
    • Total spaces: 3
    • Parking features: Attached, Concrete, Insulated Garage
    • Attached garage spaces: 3
    Accessibility
    • Accessibility features: None
    Features
    • Levels: Two
    • Stories: 2
    • Patio & porch: Composite Decking, Deck, Patio, Rear Porch
    • Has private pool: Yes
    • Pool features: In Ground, Heated, Outdoor Pool
    • Fencing: Full,Wood
    Lot
    • Size: 0.89 Acres
    • Dimensions: 90 x 244 x 231 x 457
    • Features: Irregular Lot, Tree Coverage - Medium
    Details
    • Foundation area: 1739
    • Parcel number: 193022410019
    • Zoning description: Residential-Single Family

    Construction

    Type & style
    • Home type: SingleFamily
    • Property subtype: Single Family
    Materials
    • Roof: Asphalt
    Condition
    • New construction: No
    • Year built: 1988

    Utilities & green energy

    • Electric: Circuit Breakers
    • Gas: Natural Gas
    • Sewer: City Sewer/Connected
    • Water: City Water/Connected

    Community & HOA

    Community
    • Subdivision: Rolling Oaks
    HOA
    • Has HOA: No
    Location
    • Region: Vadnais Heights

    Financial & listing details

    • Price per square foot: $149/sqft
    • Tax assessed value: $647,000
    • Annual tax amount: $9,444
    • Date on market: 4/10/2026
    • Cumulative days on market: 128 days
    • Road surface type: Paved

    Price history

    DateEventPrice
    5/27/2026Sold$675,000$149/sqft
    Source: NorthstarMLS as distributed by MLS GRID #7053076 Report a problem
    4/30/2026Pending sale$675,000$149/sqft
    Source: NorthstarMLS as distributed by MLS GRID #7053076 Report a problem
    4/10/2026Listed for sale$675,000-3.6%$149/sqft
    Source: NorthstarMLS as distributed by MLS GRID #7053076 Report a problem
    12/2/2025Listing removed$699,900$155/sqft
    Source: NorthstarMLS as distributed by MLS GRID #6808200 Report a problem
    10/25/2025Listed for sale$699,900-3.5%$155/sqft
    Source: NorthstarMLS as distributed by MLS GRID #6808200 Report a problem
    9/9/2025Listing removed$725,000$160/sqft
    Source: NorthstarMLS as distributed by MLS GRID #6724487 Report a problem
    7/15/2025Price change$725,000-3.3%$160/sqft
    Source: NorthstarMLS as distributed by MLS GRID #6724487 Report a problem
    7/1/2025Listed for sale$750,000-5.6%$166/sqft
    Source: NorthstarMLS as distributed by MLS GRID #6724487 Report a problem
    8/20/2024Listing removed--
    Source: NorthstarMLS as distributed by MLS GRID #6537754 Report a problem
    7/15/2024Price change$794,900-2.5%$176/sqft
    Source: NorthstarMLS as distributed by MLS GRID #6537754 Report a problem
    6/26/2024Listed for sale$814,900$180/sqft
    Source: NorthstarMLS as distributed by MLS GRID #6537754 Report a problem
    5/15/2024Listing removed--
    Source: NorthstarMLS as distributed by MLS GRID #6527215 Report a problem
    5/2/2024Listed for sale$814,900+226%$180/sqft
    Source: NorthstarMLS as distributed by MLS GRID #6527215 Report a problem
    1/11/2021Sold$250,000-37.5%$55/sqft
    Source: Public Record Report a problem
    3/28/2002Sold$400,000+12.7%$89/sqft
    Source: Public Record Report a problem
    10/20/2000Sold$355,000$79/sqft
    Source: Public Record Report a problem

    Public tax history

    YearProperty taxesTax assessment
    2025$9,444 +22.2%$647,000 +0.9%
    2024$7,728 +6.3%$641,400 +11.8%
    2023$7,268 +7%$573,700 +4.3%
    2022$6,792 +10.3%$550,100 +11.4%
    2021$6,160 -4.3%$493,700 +6.9%
    2020$6,436 +15.9%$461,900 +7.5%
    2019$5,554 $429,700
    2018$5,554 -0.8%$429,700 +1.5%
    2017$5,596 $423,200
    2016$5,596 -8.8%--
    2015$6,134 +1.1%$428,600
    2014$6,070 -5.9%--
    2013$6,448 -4.3%--
    2012$6,736 +9.2%--
    2011$6,168 --
    2010-- --
    2009$5,272 +3.9%--
    2008$5,076 +5.1%--
    2007$4,828 +10.1%--
    2006$4,386 +0.5%--
    2005$4,366 +6.2%--
    2004$4,112 +6%--
    2003$3,880 +12.5%--
    2002$3,450 -23.6%--
    2001$4,514 +5.3%--
    2000$4,287 --
    Find assessor info on the county website

    Neighborhood: 55127

    Nearby schools

    GreatSchools rating
    Get a cash offer in 3 minutes
    Find out how much your home could sell for in as little as 3 minutes with a no-obligation cash offer.
    Estimated market value
    $682,600
    Get a cash offer in 3 minutes
    Find out how much your home could sell for in as little as 3 minutes with a no-obligation cash offer.
    Estimated market value
    $682,600