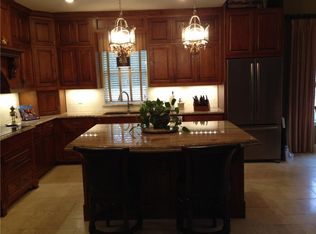
Tucked away among towering trees, this charming 2-bedroom, 1-bathroom cabin in the woods offers the perfect blend of rustic character and modern comfort on 9 MOL fenced acres. The home features an open floorplan highlighted by large windows throughout, creating a warm and inviting atmosphere filled with natural light. A Jack & Jill bathroom connects both bedrooms with a shower & tub combo, and each bedroom is accented with sliding barn doors that add to the cabin’s cozy, country appeal. The living area is anchored by a wood-burning fireplace, ideal for cool evenings, while central heat and air and electric appliances provide comfort year-round. Step outside to enjoy the open deck, perfect for relaxing and taking in the peaceful, wooded surroundings. A creek winds through the property, complete with two bridges. One for walking and another suitable for a golf cart or small ATV, adding both charm and functionality. Wildlife abounds, making this an ideal retreat for nature lovers. As a bonus, furniture can be included, along with items in the storage building and two deer feeders. Whether you’re looking for a weekend getaway or full-time country living, this secluded cabin offers a rare opportunity to own a peaceful slice of wooded paradise.
Sold
Price Unknown
240 County Road 1187, Sulphur Springs, TX 75482
2beds
1,296sqft
Single Family Residence
Built in 2017
9.09 Acres Lot
$360,900 Zestimate®
$--/sqft
$1,493 Estimated rent
Home value
$360,900
Estimated sales range
Not available
$1,493/mo
Zestimate® history
Owner options
List your home for rent
$1,493/mo
Rent Zestimate®
Find your next renter with Zillow Rental Manager. Plus, with online applications, you can quickly screen prospective tenants – for free.
$1,493/mo
Rent Zestimate®
Refinance and save
Refinancing to a lower rate could help reduce your monthly payments and save thousands over the life of the loan.
Explore your selling options
Work with a Zillow partner agent
Leverage their expertise and Zillow's premium Showcase listings to get your home seen by more buyers.
Get startedList with your own agent
Get your home in front of millions of buyers by listing it on Zillow.
Learn how to do itSell it yourself
Take full control of how buyers see your home on Zillow by listing For Sale by Owner (FSBO).
List your homeWhat's special
Wood-burning fireplaceOpen floorplanOpen deckWildlife aboundsElectric appliancesCentral heat and airLarge windows throughout
Zillow last checked:
Listing updated:
Listed by:
Megan Lawrence 903-603-2204,
Exit Realty Pro
Bought with:
Jackie Carlson, TREC# 0734872
Source: GTARMLS,MLS#: 26000468
Facts & features
Interior
Bedrooms & bathrooms
- Bedrooms: 2
- Bathrooms: 1
- Full bathrooms: 1
Rooms
- Room types: 1 Living Area
Bedroom
- Features: Other/See Remarks
Bathroom
- Features: Shower/Tub, Bar
Dining room
- Features: Other/See Remarks
Heating
- Central/Electric, Fireplace(s)
Cooling
- Central Electric, Ceiling Fan(s)
Appliances
- Included: Range/Oven-Electric, Microwave, Refrigerator
Features
- Ceiling Fan(s)
- Flooring: Wood, Tile
- Number of fireplaces: 1
- Fireplace features: One Wood Burning
Interior area
- Total structure area: 1,296
- Total interior livable area: 1,296 sqft
Property
Parking
- Parking features: Detached
- Has garage: Yes
- Has uncovered spaces: Yes
Features
- Levels: One
- Stories: 1
- Patio & porch: Deck Open
- Pool features: None
- Fencing: Barbed Wire
Lot
- Size: 9.09 Acres
- Features: Wooded
Details
- Additional structures: Storage
- Parcel number: 9.09 Ac JS Johnson ABS 505
- Special conditions: None
Construction
Type & style
- Home type: SingleFamily
- Architectural style: Other/See Remarks
- Property subtype: Single Family Residence
Materials
- Other/See Remarks
- Foundation: Pillar/Post/Pier
- Roof: Aluminum/Metal
Condition
- Year built: 2017
Utilities & green energy
- Sewer: Aerobic Septic
Community & HOA
HOA
- Has HOA: No
Location
- Region: Sulphur Springs
Financial & listing details
- Annual tax amount: $2,883
- Date on market: 1/9/2026
- Listing terms: Conventional,FHA,VA Loan,Cash
Price history
| Date | Event | Price |
|---|---|---|
| 3/30/2026 | Sold | -- |
Source:  GTARMLS #26000468 Report a problem GTARMLS #26000468 Report a problem | ||
| 3/23/2026 | Pending sale | $375,000$289/sqft |
Source: NTREIS #21148008 Report a problem | ||
| 3/16/2026 | Contingent | $375,000$289/sqft |
Source: NTREIS #21148008 Report a problem | ||
| 3/16/2026 | Pending sale | $375,000$289/sqft |
Source: GTARMLS #26000468 Report a problem | ||
| 2/24/2026 | Price change | $375,000-6.3%$289/sqft |
Source: NTREIS #21148008 Report a problem | ||
| 1/9/2026 | Price change | $400,000-3.6%$309/sqft |
Source: NTREIS #21148008 Report a problem | ||
| 11/10/2025 | Listed for sale | $415,000$320/sqft |
Source: Owner Report a problem | ||
Public tax history
Tax history is unavailable.
Neighborhood: 75482
Nearby homes
- $401,100-- bd-- ba6k sqft310 County Road 1187, Sulphur Springs, TX 75482Off Market
- $853,500-- bd-- ba5.8k sqft199 County Road 1187, Sulphur Springs, TX 75482Off Market
- $959,6005 bd4 ba4.3k sqft8311 State Highway 154 S, Sulphur Springs, TX 75482Off Market
- $23,000-- bd-- ba1k sqft9594 State Highway 154, Sulphur Springs, TX 75482Off Market
- $360,800-- bd-- ba4.6k sqft470 County Road 1187, Sulphur Springs, TX 75482Off Market
- $287,55040.86 Acres234 County Road 1187, Sulphur Springs, TX 75482Off Market
- $9,040-- bd-- ba784 sqft154 State Hwy S, Sulphur Springs, TX 75482Off Market
- $55,280-- bd-- ba2.9k sqft154 State Hwy S, Sulphur Springs, TX 75482Off Market
Nearby schools
GreatSchools rating
- 7/10Bowie Elementary SchoolGrades: K-3Distance: 6.6 mi
- 5/10Sulphur Springs Middle SchoolGrades: 6-8Distance: 6.3 mi
- 4/10Sulphur Springs High SchoolGrades: 9-12Distance: 8.3 mi
Schools provided by the listing agent
- Elementary: Sulphur Springs
- Middle: Sulphur Springs
- High: Sulphur Springs
Source: GTARMLS. This data may not be complete. We recommend contacting the local school district to confirm school assignments for this home.
Get a cash offer in 3 minutes
Find out how much your home could sell for in as little as 3 minutes with a no-obligation cash offer.
Estimated market value
$360,900
Get a cash offer in 3 minutes
Find out how much your home could sell for in as little as 3 minutes with a no-obligation cash offer.
Estimated market value
$360,900
- Texas
- Hopkins County
- Sulphur Springs
- 75482
- 240 County Road 1187
Nearby cities
Nearby zip codes
Other Sulphur Springs Topics
