Skip main navigation
Sold for $285,000
  • $285,000

    240 Creekwood Dr, Kingsland, GA 31548

    3beds
    1,272sqft
    Single Family Residence
    Built in 2006
    -- sqft lot
    $284,300 Zestimate®
    $224/sqft
    $1,805 Estimated rent

    Home value

    $284,300

    $270,000 - $299,000

    $1,805/mo

    Zestimate® history
    Loading
    Loading...

    Owner options

    List your home for rent

    $1,805/mo

    Rent Zestimate®

    Find your next renter with Zillow Rental Manager. Plus, with online applications, you can quickly screen prospective tenants – for free.

    Learn more

    $1,805/mo

    Rent Zestimate®

    Refinance and save

    $1,782/mo

    Est. payment

    Refinancing to a lower rate could help reduce your monthly payments and save thousands over the life of the loan.

    See today's rates

    $1,782/mo

    Est. payment

    Explore your selling options

    Work with a Zillow partner agent

    Leverage their expertise and Zillow's premium Showcase listings to get your home seen by more buyers.

    Get started

    List with your own agent

    Get your home in front of millions of buyers by listing it on Zillow.

    Learn how to do it

    Sell it yourself

    Take full control of how buyers see your home on Zillow by listing For Sale by Owner (FSBO).

    List your home

    What's special

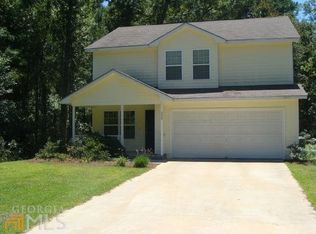
    Backyard campout vibes*Screened porch mornings*Firepit nights*Welcome to 240 Creekwood Drive* Nestled on a quiet cul-de-sac near downtown Kingsland, this beautifully updated 3-bedroom, 2-bath home blends modern style with the kind of outdoor spaces people dream about. A classic rocking chair front porch sets the tone, while inside you'll find hard-surface flooring throughout-no carpet-along with fresh neutral colors and an inviting layout designed for everyday living. The kitchen is on trend with shaker-style cabinetry, high-profile countertops and fully equipped with stainless steel appliances and a pantry. The living and dining areas overlook the backyard, creating a coxy, connected feel, while the screened and covered deck extends your living space outdoors. The primary bedroom offers a walk-in closet with an organizational system already in place and a beautifully updated bathroom featuring quartz countertops, a curbless-entry tiled shower, extra vanity space, and additional storage. The 2nd bedroom has a beautiful feature wall- trendy yet neutral with wainscoting and wallpaper. An inside laundry room with open shelving and a utility closet helps keep daily life organized. Out back is where this property truly shines. Mature shade trees, a wooded backdrop, and a pathway leading to a firepit create the perfect setting for backyard gatherings, s'mores nights, and relaxing under the stars. A double gate provides access to a covered lean-to that's ideal for storing firewood, a smoker, lawn equipment, outdoor gear, kayaks, or a john boat. If your Pinterest board is full of cozy outdoor spaces, string lights, firepits, and porch living, this home delivers the lifestyle you've been saving. Conveniently located near shopping, dining, parks, schools, and NSB Kings Bay, it's the perfect combination of updated interiors and outdoor charm. Back yard goals start here.

    Zillow last checked:

    Listing updated:

    Listed by:

    Rita Hall,

    Watson Realty Corp

    Bought with:

    Jennifer Prescott, 438320

    ERA Kings Bay Realty

    Source: Scout MLS,MLS#: 2000434

    Facts & features

    Interior

    Bedrooms & bathrooms
    • Bedrooms: 3
    • Bathrooms: 2
    • Full bathrooms: 2
    Heating
    • Central, Electric
    Cooling
    • Central Air, Ceiling Fan(s), Electric
    Appliances
    • Included: Dishwasher, Ice Maker, Microwave, Range, Refrigerator
    • Laundry: Laundry Room
    Features
    • Ceiling Fan(s), Double Vanity, Pantry, Primary on First Floor
    • Flooring: Tile, Vinyl
    • Has fireplace: No
    Interior area
    • Total interior livable area: 1,272 sqft

    Property

    Parking
    • Total spaces: 2
    • Parking features: Attached, Driveway, Garage Door Opener, Paved
    • Attached garage spaces: 2
    • Has uncovered spaces: Yes
    Features
    • Patio & porch: Deck, Porch, Screened
    • Exterior features: Fire Pit, Private Yard
    • Fencing: Wood
    Lot
    • Features: Back Yard, Cul-De-Sac
    Details
    • Parcel number: 082G 021

    Construction

    Type & style
    • Home type: SingleFamily
    • Architectural style: Traditional
    • Property subtype: Single Family Residence
    Materials
    • Concrete
    • Foundation: Slab
    • Roof: Asphalt
    Condition
    • Year built: 2006

    Utilities & green energy

    • Sewer: Public Sewer
    • Water: Public
    • Utilities for property: Cable Available, Electricity Available, Phone Available, Sewer Connected, Underground Utilities, Water Connected

    Community & HOA

    Community
    • Subdivision: Creekwood
    HOA
    • Has HOA: No
    Location
    • Region: Kingsland

    Financial & listing details

    • Price per square foot: $224/sqft
    • Tax assessed value: $211,147
    • Annual tax amount: $2,306
    • Date on market: 6/12/2026
    • Listing terms: Cash,Conventional,FHA,USDA Loan,VA Loan
    • Electric utility on property: Yes

    Price history

    DateEventPrice
    7/10/2026Sold$285,000$224/sqft
    Source: Scout MLS #2000434 Report a problem
    6/15/2026Pending sale$285,000$224/sqft
    Source: Scout MLS #2000434 Report a problem
    6/12/2026Listed for sale$285,000$224/sqft
    Source: GAMLS #10777835 Report a problem
    6/8/2026Pending sale$285,000$224/sqft
    Source: GAMLS #10777835 Report a problem
    6/4/2026Listed for sale$285,000+111.1%$224/sqft
    Source: GAMLS #10777835 Report a problem
    5/1/2018Sold$135,000-2.5%$106/sqft
    Source: Public Record Report a problem
    3/24/2006Sold$138,500$109/sqft
    Source: Public Record Report a problem

    Public tax history

    YearProperty taxesTax assessment
    2025$2,306 -2.7%$84,459 +16.5%
    2024$2,369 -5.2%$72,474
    2023$2,500 +10.1%$72,474 +17.3%
    2022$2,270 +7.8%$61,763 +12.4%
    2021$2,105 +2.5%$54,928 +6.5%
    2020$2,053 +4.9%$51,596
    2019$1,958 $51,596
    2018$1,958 +1.1%$51,596 +9.1%
    2017$1,937 +6.3%$47,278 +1.6%
    2016$1,823 $46,534
    2015$1,823 +6.3%$46,534
    2014$1,715 $46,534
    2013$1,715 $46,534
    2012-- --
    2011-- --
    2010-- --
    2009-- $58,646 +21.2%
    2008-- $48,378
    2007-- $48,378 +1282.2%
    2006-- $3,500
    2005-- $3,500
    2004-- $3,500 +34.6%
    2003-- $2,600
    2002-- $2,600
    2001-- $2,600
    Find assessor info on the county website

    Neighborhood: 31548

    Nearby schools

    GreatSchools rating
    Schools provided by the listing agent
    • Elementary: Mamie Lou Gross Elementary
    • Middle: Camden County Middle School
    • High: Camden County

    Source: Scout MLS. This data may not be complete. We recommend contacting the local school district to confirm school assignments for this home.

    Get pre-qualified for a loan
    At Zillow Home Loans, we can pre-qualify you in as little as 5 minutes with no impact to your credit score.

    An equal housing lender. NMLS #10287.

    Sell for more on Zillow
    Get a Zillow Showcase℠ listing at no additional cost and you could sell for .
    $284,300
    2% more
    +$5,686
    With Zillow Showcase(estimated)
    $289,986