Skip main navigation
Sold for $558,000
  • $558,000

    240 Crestwood Dr, Woodland Park, CO 80863

    3beds
    1,776sqft
    Single Family Residence
    Built in 1987
    0.42 Acres Lot
    $542,100 Zestimate®
    $314/sqft
    $2,520 Estimated rent

    Home value

    $542,100

    $515,000 - $569,000

    $2,520/mo

    Zestimate® history
    Loading
    Loading...

    Owner options

    List your home for rent

    $2,520/mo

    Rent Zestimate®

    Find your next renter with Zillow Rental Manager. Plus, with online applications, you can quickly screen prospective tenants – for free.

    Learn more

    $2,520/mo

    Rent Zestimate®

    Refinance and save

    $3,251/mo

    Est. payment

    Refinancing to a lower rate could help reduce your monthly payments and save thousands over the life of the loan.

    See today's rates

    $3,251/mo

    Est. payment

    Explore your selling options

    Work with a Zillow partner agent

    Leverage their expertise and Zillow's premium Showcase listings to get your home seen by more buyers.

    Get started

    List with your own agent

    Get your home in front of millions of buyers by listing it on Zillow.

    Learn how to do it

    Sell it yourself

    Take full control of how buyers see your home on Zillow by listing For Sale by Owner (FSBO).

    List your home

    What's special

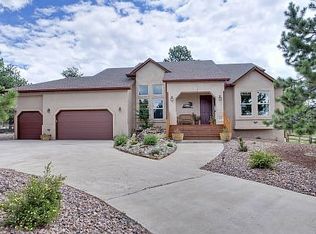
    Charming mountain home in the highly desirable Crestwood Park neighborhood of Woodland Park. Tucked toward the back of a nearly half-acre lot, this property offers great privacy while still being close to it all. Located near schools, the neighborhood park, hiking and biking trails, the aquatic center, and just minutes to downtown—this is the perfect blend of quiet mountain living and convenience. Start your mornings on the patio taking in the sunrise over Pikes Peak, with frequent visits from local wildlife adding to the setting. The level, usable lot features natural landscaping, mature trees, and plenty of space to enjoy without high maintenance. Inside, natural light fills the home, highlighting the bright kitchen, dining room, and huge living room with vaulted ceilings and a cozy gas fireplace. The main level also includes two bedrooms and a full bathroom, along with new LVP wood flooring for a clean, updated feel. Upstairs is dedicated to the private primary suite, complete with large windows, built-in lighting, a walk-in closet, and an en-suite bath with double sinks and a walk-in shower. New carpet for the upper level gives the space a fresh, move-in-ready finish.

    Zillow last checked:

    Listing updated:

    Listed by:

    Shawn Keehn CRS PSA 719-439-1651,

    Coldwell Banker 1st Choice Realty

    Bought with:

    Benjamin Fuller

    Pink Realty Inc

    Source: elevateMLS,MLS#: 1315065MLS Logo

    Facts & features

    Interior

    Bedrooms & bathrooms
    • Bedrooms: 3
    • Bathrooms: 2
    • Full bathrooms: 1
    • 3/4 bathrooms: 1
    Other
    • Level: Upper
    • Area: 224 Square Feet
    • Dimensions: 16 x 14
    Heating
    • Forced Air, Natural Gas
    Cooling
    • Ceiling Fan(s)
    Appliances
    • Included: 220v in Kitchen, Dishwasher, Dryer, Oven, Range, Refrigerator, Washer
    • Laundry: Electric Hook-up, Main Level
    Features
    • Vaulted Ceiling(s), High Speed Internet, Pantry
    • Flooring: Carpet, Tile, Wood Laminate
    • Has basement: No
    • Number of fireplaces: 1
    • Fireplace features: Gas, One
    Interior area
    • Total structure area: 1,776
    • Total interior livable area: 1,776 sqft
    • Finished area above ground: 1,776
    • Finished area below ground: 0

    Property

    Parking
    • Total spaces: 2
    • Parking features: Attached
    • Attached garage spaces: 2
    Features
    • Levels: One and One Half
    • Stories: 1.5
    • Patio & porch: Concrete, Wood Deck
    • Fencing: None
    • Has view: Yes
    • View description: Mountain(s), View of Pikes Peak
    Lot
    • Size: 0.42 Acres
    • Features: Level, Wooded, Hiking Trail, Near Schools
    Details
    • Parcel number: 6229131530020

    Construction

    Type & style
    • Home type: SingleFamily
    • Property subtype: Single Family Residence
    Materials
    • Stucco, Wood Siding, Frame
    • Foundation: Crawl Space
    • Roof: Composite Shingle
    Condition
    • Existing Home
    • New construction: No
    • Year built: 1987

    Utilities & green energy

    • Water: Municipal
    • Utilities for property: Electricity Connected, Natural Gas Connected

    Community & HOA

    Location
    • Region: Woodland Park

    Financial & listing details

    • Price per square foot: $314/sqft
    • Tax assessed value: $491,974
    • Annual tax amount: $2,793
    • Date on market: 7/23/2026
    • Listing terms: Cash,Conventional,FHA,VA Loan
    • Electric utility on property: Yes

    Price history

    DateEventPrice
    8/31/2026Sold$558,000+1.5%$314/sqft
    Source: elevateMLS #1315065 Report a problem
    7/31/2026Pending sale$549,900$310/sqft
    Source: REcolorado as distributed by MLS GRID #2032933 Report a problem
    7/31/2026Contingent$549,900$310/sqft
    Source: elevateMLS #1315065 Report a problem
    7/23/2026Listed for sale$549,900$310/sqft
    Source: elevateMLS #1315065 Report a problem
    7/11/2026Listing removed$549,900$310/sqft
    Source: elevateMLS #1315065 Report a problem
    6/25/2026Price change$549,900-2.7%$310/sqft
    Source: elevateMLS #1315065 Report a problem
    6/15/2026Listed for sale$565,000$318/sqft
    Source: elevateMLS #1315065 Report a problem
    6/7/2026Pending sale$565,000$318/sqft
    Source: REcolorado as distributed by MLS GRID #2032933 Report a problem
    6/7/2026Contingent$565,000$318/sqft
    Source: elevateMLS #1315065 Report a problem
    5/11/2026Price change$565,000-2.6%$318/sqft
    Source: elevateMLS #1315065 Report a problem
    4/15/2026Listed for sale$579,900$327/sqft
    Source: elevateMLS #1315065 Report a problem
    4/5/2026Pending sale$579,900$327/sqft
    Source: REcolorado as distributed by MLS GRID #2032933 Report a problem
    4/5/2026Contingent$579,900$327/sqft
    Source: elevateMLS #1315065 Report a problem
    3/27/2026Listed for sale$579,900+4.1%$327/sqft
    Source: elevateMLS #1315065 Report a problem
    9/9/2024Sold$557,000-1.4%$314/sqft
    Source: Public Record Report a problem
    8/12/2024Contingent$565,000$318/sqft
    Source: elevateMLS #2673456 Report a problem
    8/3/2024Listed for sale$565,000$318/sqft
    Source: elevateMLS #2673456 Report a problem

    Public tax history

    YearProperty taxesTax assessment
    2024$1,705 +1.8%$22,580 -14.8%
    2023$1,675 $26,510 -4.9%
    2022$1,675 +19.8%$27,870 +34.5%
    2021$1,398 +0.7%$20,720
    2020$1,388 $20,720 +17.1%
    2019$1,388 $17,690 +54.9%
    2018$1,388 +51.6%$11,420
    2017$916 -0.2%$11,420 +3.3%
    2016$918 -5.1%$11,050
    2015$967 -1%$11,050
    2014$976 +35.9%$11,050 -41.9%
    2013$718 -46.4%$19,010 +20.1%
    2012$1,339 -21.5%$15,830
    2011$1,705 -0.7%$15,830 -20.8%
    2010$1,716 -2.3%$19,990 -2.4%
    2009$1,756 -0.5%$20,480
    2008$1,766 +9.9%$20,480 +11.4%
    2007$1,606 -1.1%$18,390
    2006$1,623 +6.4%$18,390 +4.9%
    2005$1,525 +1%$17,530
    2004$1,510 +8.2%$17,530 +1.3%
    2003$1,396 -2.9%$17,310
    2002$1,438 -6.7%$17,310
    2001$1,541 --
    Find assessor info on the county website

    Neighborhood: 80863

    Nearby schools

    GreatSchools rating
    Schools provided by the listing agent
    • Elementary: Columbine
    • District: Woodland Park RE2

    Source: elevateMLS. This data may not be complete. We recommend contacting the local school district to confirm school assignments for this home.

    Get a cash offer in 3 minutes
    Find out how much your home could sell for in as little as 3 minutes with a no-obligation cash offer.
    Estimated market value
    $542,100
    Get a cash offer in 3 minutes
    Find out how much your home could sell for in as little as 3 minutes with a no-obligation cash offer.
    Estimated market value
    $542,100