Amazing Views and 7+ acres! Location, location, location! These views will take your breath away! Year around access with 3 bedrooms, 2 baths, 2 car garage, over 1600 sq ft with room to expand in the basement. This house is move-in ready with new paint, new flooring, and new tile. The roof appears to be newer and some of the windows have been replaced. The large master bedroom has his and her walk-in closets. The attached bathroom is huge with room to add a claw foot tub if desired. A second bedroom also has a walk-in closet while the 3rd bedroom is non-conforming without a closet. The house sits on a full, walk-out basement. Approximately half of the basement is the garage and the other half could be finished as living space with the addition of windows. The spacious front deck is the perfect place to enjoy the expansive views.
Sold for $361,900
$361,900
240 Crystal Falls Dr, Westcliffe, CO 81252
3beds
1,612sqft
Manufactured Home, Single Family Residence
Built in 1997
7.3 Acres Lot
$-- Zestimate®
$225/sqft
$1,726 Estimated rent
Home value
Not available
Estimated sales range
Not available
$1,726/mo
Zestimate® history
Owner options
List your home for rent
$1,726/mo
Rent Zestimate®
Find your next renter with Zillow Rental Manager. Plus, with online applications, you can quickly screen prospective tenants – for free.
$1,726/mo
Rent Zestimate®
Refinance and save
$2,089/mo
Est. payment
Refinancing to a lower rate could help reduce your monthly payments and save thousands over the life of the loan.
$2,089/mo
Est. payment
Explore your selling options
Work with a Zillow partner agent
Leverage their expertise and Zillow's premium Showcase listings to get your home seen by more buyers.
Get startedList with your own agent
Get your home in front of millions of buyers by listing it on Zillow.
Learn how to do itSell it yourself
Take full control of how buyers see your home on Zillow by listing For Sale by Owner (FSBO).
List your homeWhat's special
Zillow last checked:
Listing updated:
Listed by:
Ann Bennett (719)251-1427,
Homesmart Preferred Realty
Bought with:
Shelley Keller, FA.100066022
Homesmart Preferred Realty
Source: Westcliffe Listing Service,MLS#: 2516813
Facts & features
Interior
Bedrooms & bathrooms
- Bedrooms: 3
- Bathrooms: 2
- Full bathrooms: 1
- 3/4 bathrooms: 1
Heating
- Propane- FA
Cooling
- None
Appliances
- Included: Dishwasher, Disposal, Refrigerator, Washer/Dryer, Oven/Range
Features
- Ceiling Fan(s), Walk-In Closet(s)
- Flooring: Flooring: Laminate/Vinyl
- Windows: Bay Window(s)
- Basement: Full,Walk-Out Access,Unfinished
Interior area
- Total structure area: 1,612
- Total interior livable area: 1,612 sqft
Property
Parking
- Total spaces: 2
- Parking features: Attached, Shelves
- Attached garage spaces: 2
Features
- Levels: 1 story + basement
- Stories: 1
- Patio & porch: Deck
- Fencing: Partial
- Has view: Yes
- View description: Mountain(s)
Lot
- Size: 7.3 Acres
- Dimensions: 289 x 443
Details
- Additional structures: Outbuilding
- Parcel number: 0010125925
- Zoning description: Rural residential
- Other equipment: Satellite Dish
Construction
Type & style
- Home type: MobileManufactured
- Property subtype: Manufactured Home, Single Family Residence
Materials
- Stucco
- Foundation: Permanent
- Roof: Asphalt,Shingle
Condition
- Year built: 1997
Utilities & green energy
- Electric: Power Source: City/Municipal
- Gas: Propane: Plumbed, Propane: Available, Propane: Hooked-up
- Water: Water: Private Well (Drilled)
Community & HOA
Community
- Subdivision: Antelope Valley
Location
- Region: Westcliffe
Financial & listing details
- Price per square foot: $225/sqft
- Tax assessed value: $18,380
- Annual tax amount: $689
- Date on market: 10/10/2025
Price history
| Date | Event | Price |
|---|---|---|
| 12/5/2024 | Sold | $361,900-6%$225/sqft |
Source: Westcliffe Listing Service #2516813 Report a problem | ||
| 7/9/2024 | Price change | $385,000-3.5%$239/sqft |
Source: Westcliffe Listing Service #2516813 Report a problem | ||
| 6/10/2024 | Listed for sale | $399,000$248/sqft |
Source: Westcliffe Listing Service #2516813 Report a problem | ||
Public tax history
| Year | Property taxes | Tax assessment |
|---|---|---|
| 2021 | $1,118 +72.6% | $18,380 +6.6% |
| 2020 | $648 +31.3% | $17,250 0% |
| 2019 | $494 | $17,251 +16.9% |
| 2018 | $494 | $14,758 |
| 2017 | $494 +3.2% | $14,758 -8% |
| 2016 | $479 | $16,050 -92% |
| 2015 | -- | $201,631 -1.9% |
| 2012 | $981 -2.8% | $205,571 -4.6% |
| 2010 | $1,009 | $215,421 |
Find assessor info on the county website
Neighborhood: 81252
Nearby homes
- $361,9003 bd2 ba1.6k sqft240 Crystal Falls Dr, Westcliffe, CO 81252Sold
- $573,0004 bd3 ba1.5k sqft294 Crystal Falls Dr, Westcliffe, CO 81252Off Market
- $56,0005 Acres156 Crystal Falls Dr, Westcliffe, CO 81252Sold
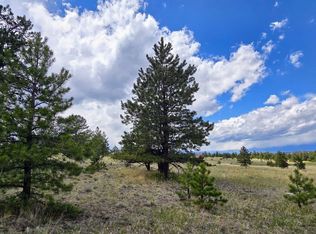
- $17,820-- bd-- ba-- sqft3125 Sangre Dr, Westcliffe, CO 81252Off Market
- $62,5005 AcresCrystal Falls Dr LOT 156, Westcliffe, CO 81252Lot/Land
- $62,5005 AcresTbdlot 156 Crystal Falls Dr, Westcliffe, CO 81252Lot/Land
- $66,0006.8 Acres320 Crystal Falls Dr, Westcliffe, CO 81252Sold
- $33,0006.8 Acres96 Harmony Cir, Westcliffe, CO 81252Off Market
Nearby schools
GreatSchools rating
- 4/10Custer County Elementary SchoolGrades: PK-5Distance: 11.2 mi
- 4/10Custer Middle SchoolGrades: 6-8Distance: 11.2 mi
- 6/10Custer County High SchoolGrades: 9-12Distance: 11.2 mi
Schools provided by the listing agent
- Elementary: Westcliffe
- Middle: Westcliffe
- High: Westcliffe
Source: Westcliffe Listing Service. This data may not be complete. We recommend contacting the local school district to confirm school assignments for this home.
- Colorado
- Custer County
- Westcliffe
- 81252
- 240 Crystal Falls Dr
Nearby cities
Nearby zip codes
Other Westcliffe Topics
