Skip main navigation
Sold for $220,000
Street View
  • $220,000

    240 Darcy Ave, Hamilton, NJ 08629

    2beds
    837sqft
    Single Family Residence
    Built in 1925
    6,464 Square Feet Lot
    $300,600 Zestimate®
    $263/sqft
    $2,005 Estimated rent

    Home value

    $300,600

    $280,000 - $322,000

    $2,005/mo

    Zestimate® history
    Loading
    Loading...

    Owner options

    List your home for rent

    $2,005/mo

    Rent Zestimate®

    Find your next renter with Zillow Rental Manager. Plus, with online applications, you can quickly screen prospective tenants – for free.

    Learn more

    $2,005/mo

    Rent Zestimate®

    Refinance and save

    $1,304/mo

    Est. payment

    Refinancing to a lower rate could help reduce your monthly payments and save thousands over the life of the loan.

    See today's rates

    $1,304/mo

    Est. payment

    Explore your selling options

    Work with a Zillow partner agent

    Leverage their expertise and Zillow's premium Showcase listings to get your home seen by more buyers.

    Get started

    List with your own agent

    Get your home in front of millions of buyers by listing it on Zillow.

    Learn how to do it

    Sell it yourself

    Take full control of how buyers see your home on Zillow by listing For Sale by Owner (FSBO).

    List your home

    What's special

    Upgraded kitchenShared drivewayStainless steel refrigeratorBrand new carpetAdditional living spaceFire pitLarge elevated back porch
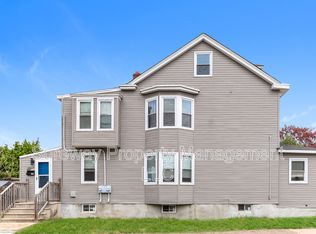
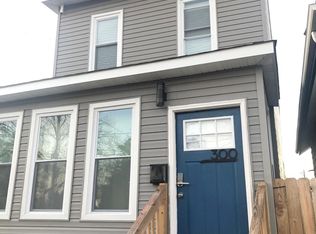
    Calling all investors, landlords and first-time buyers! Welcome home to this corner lot Hamilton Twp home. Located just off of Hamilton Avenue, you do not want to miss out this amazing opportunity for a move-in ready home at a great price. As you arrive to this home you will immediately notice the large covered front porch area, and spacious front lawn. A shared driveway provides access to the spacious backyard area, perfect for entertaining friends and family on a nice Summer day. Enter through the front door of this home in the open concept living room and dining room, complimented by timeless stained glass living room windows, giving this home a classic, yet upgraded appeal. Newer vinyl flooring and plenty of space for entertaining make this combination space perfect for a smaller gathering. To the left of the dining area, you can access both bedrooms and the full main-level bathroom that has been recently upgraded. Both bedrooms have been freshly painted with brand new carpet. The bathroom offers a crisp design, with large shower/tub combo. Beyond the dining area is the upgraded kitchen complete with whirlpool appliances, elongated cabinetry, upgraded countertops and a unique black tile backsplash that any buyer is sure to appreciate. Black stove and built-in mircrowave, stainless steel refrigerator all included with the sale. Through the kitchen you will access the full-sized basement, broken off into 3 separate areas. The main basement area can easily be finished to offer additional entertaining space. The laundry area offers additional storage space along with plenty of space for your laundry needs. The Samsung dryer and Hotpoint washer are also both included in the sale. The other sectioned off basement area provides access to the hot water heater and offers even more storage with plenty of shelving. Back through the kitchen you can also access the large elevated back porch that overlooks the spacious corner lot yard. Complete with a storage shed and fire pit, this backyard offers endless possibilities. In the dining area of this home there is also a closet that leads to a full-sized attic that could also easily be transformed into additional living space, or one that offers plenty of storage potential. A little bit of TLC can go a very long way in a home like this. This one will not last long, so bring us your best offers today and have a chance to make this house your future home. Home being sold strictly as-is, sellers to make no repairs. Buyers inspection for informational purposes only, and buyers responsible for any/all township CO/certifications.

    Zillow last checked:

    Listing updated:

    Listed by:

    Nicholas Gordon-Clark 609-915-0277,

    Keller Williams Premier

    Bought with:

    Jennifer Taras, 2081138

    Keller Williams Premier

    Source: Bright MLS,MLS#: NJME2044572MLS Logo

    Facts & features

    Interior

    Bedrooms & bathrooms
    • Bedrooms: 2
    • Bathrooms: 1
    • Full bathrooms: 1
    • Main level bathrooms: 1
    • Main level bedrooms: 2
    Basement
    • Area: 0
    Heating
    • Forced Air, Natural Gas
    Cooling
    • Window Unit(s), Ceiling Fan(s), Electric
    Appliances
    • Included: Dryer, Washer, Refrigerator, Microwave, Cooktop, Gas Water Heater
    • Laundry: In Basement
    Features
    • Floor Plan - Traditional, Ceiling Fan(s), Upgraded Countertops, Entry Level Bedroom, Dining Area
    • Flooring: Carpet, Vinyl
    • Basement: Partially Finished
    • Has fireplace: No
    Interior area
    • Total structure area: 837
    • Total interior livable area: 837 sqft
    • Finished area above ground: 837
    • Finished area below ground: 0

    Property

    Parking
    • Total spaces: 2
    • Parking features: Driveway
    • Uncovered spaces: 2
    Accessibility
    • Accessibility features: 2+ Access Exits
    Features
    • Levels: One
    • Stories: 1
    • Pool features: None
    • Fencing: Chain Link
    Lot
    • Size: 6,464 sqft
    • Dimensions: 64.00 x 101.00
    Details
    • Additional structures: Above Grade, Below Grade
    • Parcel number: 030189300012
    • Zoning: RESIDENTIAL
    • Special conditions: Standard

    Construction

    Type & style
    • Home type: SingleFamily
    • Architectural style: Ranch/Rambler
    • Property subtype: Single Family Residence
    Materials
    • Frame, Vinyl Siding
    • Foundation: Concrete Perimeter
    Condition
    • Good
    • New construction: No
    • Year built: 1925

    Utilities & green energy

    • Electric: Knob and Tube
    • Sewer: Public Sewer
    • Water: Public
    • Utilities for property: Cable Available

    Community & neighborhood

    Location
    • Region: Hamilton
    • Subdivision: None Available
    • Municipality: HAMILTON TWP

    Other

    Other facts
    • Listing agreement: Exclusive Right To Sell
    • Listing terms: Cash,Conventional
    • Ownership: Fee Simple

    Price history

    DateEventPrice
    6/21/2024Sold$220,000-2.2%$263/sqft
    Source: Bright MLS #NJME2044572 Report a problem
    6/10/2024Contingent$225,000$269/sqft
    Source: Bright MLS #NJME2044572 Report a problem
    6/9/2024Listed for sale$225,000+221.4%$269/sqft
    Source: Bright MLS #NJME2044572 Report a problem
    3/4/1998Sold$70,000$84/sqft
    Source: Public Record Report a problem

    Public tax history

    YearProperty taxesTax assessment
    2025$4,412 +17.3%$125,200 +17.3%
    2024$3,760 +4.5%$106,700
    2023$3,599 +3.4%$106,700
    2022$3,482 -3.3%$106,700
    2021$3,599 +2.7%$106,700
    2020$3,505 +1.1%$106,700
    2019$3,466 +5.4%$106,700
    2018$3,288 -1.2%$106,700
    2017$3,328 -3.3%$106,700 -2.7%
    2016$3,440 +1.6%$109,700 +54.9%
    2015$3,385 +4.8%$70,800
    2014$3,231 +1.1%$70,800
    2013$3,196 +1.6%$70,800
    2012$3,144 -1.3%$70,800
    2011$3,186 +1.6%$70,800
    2010$3,135 $70,800
    2009-- $70,800
    2008$2,782 +4.2%$70,800
    2007$2,669 $70,800
    2006-- $70,800
    2005-- $70,800
    2004$956 $70,800
    2003-- $70,800
    2002-- $70,800 +1.4%
    2001-- $69,800

    Find assessor info on the county website

    Neighborhood: 08629

    Nearby schools

    GreatSchools rating
    Schools provided by the listing agent
    • District: Hamilton Township

    Source: Bright MLS. This data may not be complete. We recommend contacting the local school district to confirm school assignments for this home.

    Get pre-qualified for a loan
    At Zillow Home Loans, we can pre-qualify you in as little as 5 minutes with no impact to your credit score.

    An equal housing lender. NMLS #10287.