Skip main navigation
Active
  • $327,500

    240 Davis Avenue, Albany, NY 12208

    3beds
    1,100sqft
    Loading
    Single Family Residence, Residential
    Built in 1951
    7,405 Square Feet Lot
    $325,900 Zestimate®
    $298/sqft
    $-- HOA

    What's special

    Excellent curb appealFunctional well planned layoutDouble cedar closetsNeutral porcelain tiled floorFully equipped kitchenHardwood flooring throughoutExterior sensor lights
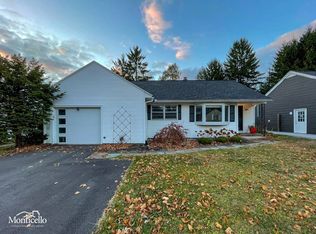
    Easy one-story living in this beautifully maintained Ranch, situated in the highly sought after Buckingham Pond neighborhood! Excellent curb appeal greets you with thoughtful landscaping, leading to a private backyard retreat with lush trees and shrubs. Inside, enjoy a functional well planned layout with a generous size living room, hardwood flooring throughout, fully equipped kitchen with a large bay window overlooking the yard. and a neutral porcelain tiled floor. The spacious basement offers abundant storage, double cedar closets and Washer and Dryer(newer) In addition, there is a also a house generator for your total peace of mind. Some updates include a new automatic garage overhead door, exterior sensor lights, new Water Heater, 2026, Central and Furnace 2021. This sweet property is in a premier location and walking distance to temples, churches, hospitals and schools. It's a gem!
    9 days
    |
    2,976
    |
    189
    |

    Likely to sell faster than

    Zillow last checked:

    Listing updated:

    Listed by:

    Howard Hanna Capital Inc 518-489-1000,

    Mary L Bolognino 518-423-8944

    Source: Global MLS,MLS#: 202624305MLS Logo

      Facts & features

      Interior

      Bedrooms & bathrooms
      • Bedrooms: 3
      • Bathrooms: 2
      • Full bathrooms: 1
      • 1/2 bathrooms: 1
      Bedroom
      • Level: First
      Bedroom
      • Level: First
      Bedroom
      • Level: First
      Full bathroom
      • Level: First
      Half bathroom
      • Level: First
      Kitchen
      • Level: First
      Living room
      • Level: First
      Heating
      • Forced Air, Natural Gas
      Cooling
      • Central Air
      Appliances
      • Included: Built-In Electric Oven, Convection Oven, Dishwasher, Gas Water Heater, Microwave, Refrigerator, Washer/Dryer
      • Laundry: In Basement
      Features
      • High Speed Internet, Ceiling Fan(s), Solid Surface Counters, Built-in Features, Ceramic Tile Bath, Eat-in Kitchen
      • Flooring: Ceramic Tile, Hardwood
      • Doors: Atrium Door
      • Windows: Bay Window(s), Blinds
      • Basement: Full
      Interior area
      • Total structure area: 1,100
      • Total interior livable area: 1,100 sqft
      • Finished area above ground: 1,100
      • Finished area below ground: 175
      Video & virtual tour

      Property

      Parking
      • Total spaces: 3
      • Parking features: Paved, Attached, Driveway
      • Attached garage spaces: 1
      • Has uncovered spaces: Yes
      Features
      • Patio & porch: Patio
      • Exterior features: Lighting
      • Fencing: Partial
      Lot
      • Size: 7,405 Square Feet
      • Features: Level, Private, Landscaped
      Details
      • Additional structures: Shed(s)
      • Parcel number: 010100 64.63153
      • Zoning description: Single Residence
      • Special conditions: Other
      • Other equipment: Other

      Construction

      Type & style
      • Home type: SingleFamily
      • Architectural style: Ranch
      • Property subtype: Single Family Residence, Residential
      Materials
      • Vinyl Siding
      • Foundation: Block
      • Roof: Asphalt
      Condition
      • Updated/Remodeled
      • New construction: No
      • Year built: 1951

      Utilities & green energy

      • Sewer: Public Sewer
      • Water: Public
      • Utilities for property: Cable Connected
      Green energy
      • Energy efficient items: Water Heater

      Community & HOA

      Community
      • Security: Smoke Detector(s), Security System, Carbon Monoxide Detector(s)
      HOA
      • Has HOA: No
      Location
      • Region: Albany

      Financial & listing details

      • Price per square foot: $298/sqft
      • Tax assessed value: $248,958
      • Annual tax amount: $5,856
      • Date on market: 8/19/2026

        Estimated market value

        $325,900

        $310,000 - $342,000

        $2,179/mo

        Price history

        DateEventPrice
        8/19/2026Listed for sale$327,500+84.2%$298/sqft
        Source: Global MLS #202624305 Report a problem
        10/23/2012Sold$177,835+1.6%$162/sqft
        Source: Global MLS #201219715 Report a problem
        8/14/2012Listed for sale$175,000-16.6%$159/sqft
        Source: Listhub #201219715 Report a problem
        7/6/2007Sold$209,900$191/sqft
        Source: Public Record Report a problem

        Public tax history

        YearProperty taxesTax assessment
        2025-- $239,000
        2024-- $239,000 +35%
        2023-- $177,000
        2022-- $177,000
        2021-- $177,000
        2020-- $177,000
        2019-- $177,000
        2018-- $177,000
        2017$5,827 +2.4%$177,000
        2016$5,689 $177,000 +2.5%
        2015-- $172,600
        2014-- $172,600
        2013-- $172,600
        2012-- $172,600
        2011-- $172,600
        2010-- $172,600
        2009-- $172,600
        2008-- $172,600
        2007-- $172,600 +84%
        2006-- $93,800
        2005-- $93,800
        2004-- $93,800
        2003-- $93,800 -5.7%
        2002-- $99,500
        2001-- $99,500
        2000-- $99,500
        Find assessor info on the county website

        Monthly payment

        Estimated monthly payment$1,822
        All calculations are estimates and provided by Zillow, Inc. for informational purposes only. Actual amounts may vary.
        HOA fees may include property taxes on listings classified as Co-Ops. Contact the listing agent and/or owner for fee details.
        See how much you could borrow to make a competitive offer.

        Climate risks

        Neighborhood: Buckingham Lake - Crestwood

        Getting around

        15 / 100
        Car-Dependent
        35 / 100
        Some Transit

        Nearby schools

        GreatSchools rating
        Schools provided by the listing agent
        • High: Albany

        Source: Global MLS. This data may not be complete. We recommend contacting the local school district to confirm school assignments for this home.

        A local agent can set up tours, give advice and negotiate with sellers.

        Browse local experts

        Similar homes