Welcome to 240 Deepdale Drive — an exceptional end-unit townhouse nestled in the highly sought-after Belrose community in East Marlborough Township, Kennett Square. This impeccably maintained 3-bedroom, 2.5-bath residence offers a rare combination of privacy, comfort, and style, complete with a two-car garage and a spacious rear deck that backs to serene, wooded views—your own private retreat. Step inside and be greeted by rich hardwood flooring and a bright, open layout that effortlessly blends everyday living with elegant entertaining. At the heart of the home is a beautifully appointed gourmet kitchen featuring upgraded cabinetry with convenient pull-out drawers, a lazy Susan, soft-close trash and recycling compartments, and a large pantry. Gleaming granite countertops, a stainless steel undermount sink with pull-out spray faucet, and a custom tile backsplash add a refined touch. The kitchen is fully equipped with GE stainless steel appliances including a five-burner gas range, built-in microwave, dishwasher, and refrigerator. A generous center island with additional storage and seating makes this space a chef’s delight. Just off the kitchen, the sun-drenched family room offers a warm and welcoming ambiance with a gas fireplace operated by a wall switch—perfect for cozy evenings at home. The formal dining room features sliding glass doors that open to the expansive rear deck, perfect for entertaining or simply enjoying the peaceful, tree-lined setting. A spacious living room, stylish powder room, large coat closet, and direct access to the attached two-car garage complete the main level. Upstairs, you will find plush wall-to-wall carpeting and a tranquil primary suite with two walk-in closets and a ceramic-tiled en-suite bath that includes a soaking tub and separate stall shower. Two additional well-sized bedrooms, a tiled hall bath with tub and surround, and a convenient second-floor laundry area complete the upper level. The walk-out lower level features high ceilings and rough-in plumbing—ready to be finished to suit your needs, whether as a home office, gym, media room, or additional living space. Pride of ownership is evident throughout this one-owner home, located in Belrose—a quiet, beautifully landscaped community of just 76 townhomes built by Bentley Homes and Woodstone Homes between 2006 and 2013. Enjoy all that Kennett Square has to offer, including charming shops, restaurants and parks,—all just minutes from your door.
Sold for $525,000
$525,000
240 Deepdale Dr #41, Kennett Square, PA 19348
3beds
2,607sqft
Townhouse
Built in 2011
1,451 Square Feet Lot
$545,000 Zestimate®
$201/sqft
$3,068 Estimated rent
Home value
$545,000
$512,000 - $583,000
$3,068/mo
Zestimate® history
Owner options
List your home for rent
$3,068/mo
Rent Zestimate®
Find your next renter with Zillow Rental Manager. Plus, with online applications, you can quickly screen prospective tenants – for free.
$3,068/mo
Rent Zestimate®
Refinance and save
$3,604/mo
Est. payment
Refinancing to a lower rate could help reduce your monthly payments and save thousands over the life of the loan.
$3,604/mo
Est. payment
Explore your selling options
Work with a Zillow partner agent
Leverage their expertise and Zillow's premium Showcase listings to get your home seen by more buyers.
Get startedList with your own agent
Get your home in front of millions of buyers by listing it on Zillow.
Learn how to do itSell it yourself
Take full control of how buyers see your home on Zillow by listing For Sale by Owner (FSBO).
List your homeWhat's special
Gas fireplaceTwo-car garageSun-drenched family roomSerene wooded viewsSpacious rear deckWalk-out lower levelRough-in plumbing
Zillow last checked:
Listing updated:
Listed by:
John Jam 610-316-9623,
KW Greater West Chester
Bought with:
Michelle Duran, RS-039232
RE/MAX Town & Country
Kara Jones, RS339669
RE/MAX Town & Country
Source: Bright MLS,MLS#: PACT2100848
Facts & features
Interior
Bedrooms & bathrooms
- Bedrooms: 3
- Bathrooms: 3
- Full bathrooms: 2
- 1/2 bathrooms: 1
- Main level bathrooms: 1
Basement
- Area: 0
Heating
- Forced Air, Natural Gas
Cooling
- Central Air, Electric
Appliances
- Included: Gas Water Heater
Features
- Bathroom - Stall Shower, Ceiling Fan(s), Open Floorplan, Kitchen - Gourmet, Kitchen Island, Pantry, Primary Bath(s), Recessed Lighting, Sound System, Upgraded Countertops, Wainscotting, Walk-In Closet(s)
- Flooring: Hardwood, Carpet, Wood
- Basement: Full,Concrete,Rough Bath Plumb,Sump Pump,Unfinished,Walk-Out Access
- Has fireplace: No
Interior area
- Total structure area: 2,607
- Total interior livable area: 2,607 sqft
- Finished area above ground: 2,607
- Finished area below ground: 0
Property
Parking
- Total spaces: 4
- Parking features: Built In, Garage Door Opener, Inside Entrance, Driveway, Attached
- Attached garage spaces: 2
- Uncovered spaces: 2
Accessibility
- Accessibility features: None
Features
- Levels: Two
- Stories: 2
- Pool features: None
Lot
- Size: 1,451 Square Feet
Details
- Additional structures: Above Grade, Below Grade
- Parcel number: 6106Q0026.5500
- Zoning: RESIDENTIAL
- Special conditions: Standard
Construction
Type & style
- Home type: Townhouse
- Architectural style: Colonial
- Property subtype: Townhouse
Materials
- Vinyl Siding, Brick
- Foundation: Concrete Perimeter
Condition
- New construction: No
- Year built: 2011
Details
- Builder name: Bentley & Woodstone Homes
Utilities & green energy
- Sewer: Public Sewer
- Water: Public
Community & HOA
Community
- Security: Fire Sprinkler System
- Subdivision: Belrose
HOA
- Has HOA: Yes
- Services included: Maintenance Grounds, Snow Removal, Trash
- HOA fee: $215 monthly
- HOA name: CAMCO MANAGEMENT
Location
- Region: Kennett Square
- Municipality: EAST MARLBOROUGH TWP
Financial & listing details
- Price per square foot: $201/sqft
- Tax assessed value: $208,070
- Annual tax amount: $9,747
- Date on market: 6/12/2025
- Listing agreement: Exclusive Right To Sell
- Ownership: Fee Simple
Price history
| Date | Event | Price |
|---|---|---|
| 7/14/2025 | Sold | $525,000$201/sqft |
Source:  Bright MLS #PACT2100848 Report a problem Bright MLS #PACT2100848 Report a problem | ||
| 6/27/2025 | Pending sale | $525,000$201/sqft |
Source: Bright MLS #PACT2100848 Report a problem | ||
| 6/16/2025 | Contingent | $525,000$201/sqft |
Source: Bright MLS #PACT2100848 Report a problem | ||
| 6/12/2025 | Listed for sale | $525,000$201/sqft |
Source: Bright MLS #PACT2100848 Report a problem | ||
Public tax history
Tax history is unavailable.
Neighborhood: 19348
Nearby homes
- $525,0003 bd2 ba2.6k sqft240 Deepdale Dr, Kennett Square, PA 19348Sold
- $566,5003 bd4 ba3.1k sqft242 Deepdale Dr, Kennett Square, PA 19348Off Market
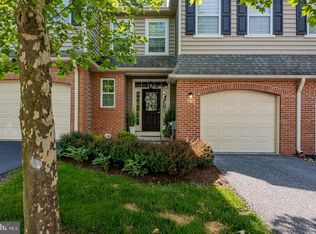
- $521,1003 bd4 ba2.8k sqft244 Deepdale Dr, Kennett Square, PA 19348Off Market

- $473,9003 bd3 ba2k sqft246 Deepdale Dr, Kennett Square, PA 19348Off Market
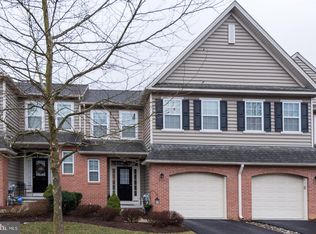
- $601,9003 bd3 ba3.1k sqft236 Deepdale Dr, Kennett Square, PA 19348Off Market
- $521,6004 bd3 ba2.4k sqft248 Deepdale Dr, Kennett Square, PA 19348Off Market
- $540,4003 bd2 ba2.4k sqft234 Deepdale Dr, Kennett Square, PA 19348Off Market
- $634,5003 bd3 ba3.3k sqft250 Deepdale Dr, Kennett Square, PA 19348Off Market
Nearby schools
GreatSchools rating
- 7/10Greenwood El SchoolGrades: 1-5Distance: 0.2 mi
- 8/10Kennett Middle SchoolGrades: 6-8Distance: 6.2 mi
- 6/10Kennett High SchoolGrades: 9-12Distance: 2.7 mi
Schools provided by the listing agent
- District: Kennett Consolidated
Source: Bright MLS. This data may not be complete. We recommend contacting the local school district to confirm school assignments for this home.
Get a cash offer in 3 minutes
Find out how much your home could sell for in as little as 3 minutes with a no-obligation cash offer.
Estimated market value
$545,000
Get a cash offer in 3 minutes
Find out how much your home could sell for in as little as 3 minutes with a no-obligation cash offer.
Estimated market value
$545,000
- Pennsylvania
- Chester County
- Kennett Square
- 19348
- 240 Deepdale Dr Unit 41
Nearby cities
Nearby neighborhoods
Nearby zip codes
Other Kennett Square Topics
