Skip main navigation
Sold for $1,018,000
  • $1,018,000

    240 Delia St, San Jose, CA 95127

    2beds
    984sqft
    Single Family Residence, Residential
    Built in 1948
    6,500 Square Feet Lot
    $997,900 Zestimate®
    $1,035/sqft
    $3,246 Estimated rent

    Home value

    $997,900

    $908,000 - $1.09M

    $3,246/mo

    Zestimate® history
    Loading
    Loading...

    Owner options

    List your home for rent

    $3,246/mo

    Rent Zestimate®

    Find your next renter with Zillow Rental Manager. Plus, with online applications, you can quickly screen prospective tenants – for free.

    Learn more

    $3,246/mo

    Rent Zestimate®

    Refinance and save

    $6,486/mo

    Est. payment

    Refinancing to a lower rate could help reduce your monthly payments and save thousands over the life of the loan.

    See today's rates

    $6,486/mo

    Est. payment

    Explore your selling options

    Work with a Zillow partner agent

    Leverage their expertise and Zillow's premium Showcase listings to get your home seen by more buyers.

    Get started

    List with your own agent

    Get your home in front of millions of buyers by listing it on Zillow.

    Learn how to do it

    Sell it yourself

    Take full control of how buyers see your home on Zillow by listing For Sale by Owner (FSBO).

    List your home

    What's special

    Big bathsNew carpetingHuge backyardBig bedsPrimary bedroom suiteWood burning stoveBuilt in bookcases
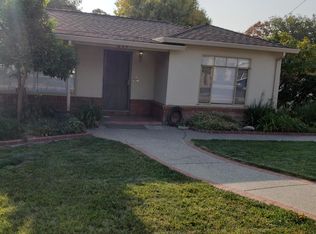
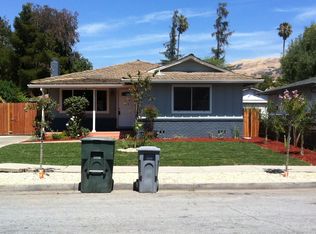
    Located In Prime Alum Rock-Base Of The Foothills. Wide, Quiet, Private Cul De Sac. Near Restaurants, Shopping, Alum Rock Park, Schools. This Property Has It All. Beautiful Living Room W/Picture Window Overlooking Front Yard. Crystal Chandelier, Wall Scones, Wood Burning Stove, Hardwood Floor & Built In Bookcases. Huge Eat In Kitchen W/Lots of Cupboard Space, New Linoleum. Lighted Fan & Range Hood. Accented By Charming Corner Window Over The Sink. 2 Big Beds W/New Carpeting & Lighted Fan Fixtures. 2 Big Baths. Primary Bedroom Suite Offers Lots Of Closet Space & An Entrance To The Backyard. The Huge Backyard Has A Separate Little House Perfect For Your Office, Playroom, Artist Studio Or Plenty Of Room To Add A Bathroom & Kitchenette For A Full Scale ADU. Garage Space Is A Dream Come True For Car Enthusiasts. Garage #1 Is Attached & Located Off The Kitchen W/Laundry. This Drive Thru Garage Has A Second Garage Door Leading Into The Backyard W/A Covered Carport/Patio Leading Into Garage #2-Enormous Garage W/Loft Area, Work Bench, Built In Shelving. Let The Imagination Run Wild W/This One! Behind Garage #2 Is A Handy Storage Shed. Huge Backyard W/So Many Possibilities. Top This Off W/Built In BBQ, Freshly Painted Interior/Exterior House, New Water Heater & Garage Door Opener!

    Zillow last checked:

    Listing updated:

    Listed by:

    Idy McMahon 01361953 408-219-4617,

    Coldwell Banker Realty 831-688-6461

    Bought with:

    Eliot Beja, 01982133

    Intero Real Estate Services

    Source: MLSListings Inc,MLS#: ML82013914MLS Logo

    Facts & features

    Interior

    Bedrooms & bathrooms
    • Bedrooms: 2
    • Bathrooms: 2
    • Full bathrooms: 2
    Rooms
    • Room types: Bonus Room, Office, Workshop
    Bedroom
    • Features: PrimarySuiteRetreat
    Bathroom
    • Features: PrimaryStallShowers, OutsideAccess, ShoweroverTub1, Tile
    Dining room
    • Features: EatinKitchen
    Family room
    • Features: NoFamilyRoom
    Kitchen
    • Features: Countertop_Tile
    Heating
    • Wood Stove, Wall Furnace
    Cooling
    • Ceiling Fan(s), Wall/Window Unit(s)
    Appliances
    • Included: Range Hood, Gas Oven/Range, Refrigerator, Washer/Dryer
    • Laundry: In Garage, Tub/Sink
    Features
    • High Ceilings, Walk-In Closet(s)
    • Flooring: Carpet, Hardwood, Vinyl Linoleum
    • Number of fireplaces: 1
    • Fireplace features: Living Room, Wood Burning Stove
    Interior area
    • Total structure area: 984
    • Total interior livable area: 984 sqft

    Property

    Parking
    • Total spaces: 3
    • Parking features: Attached, Carport, Covered, Detached, Drive Through, Enclosed, Garage Door Opener, Parking Restrictions
    • Attached garage spaces: 2
    • Carport spaces: 1
    • Covered spaces: 3
    Features
    • Stories: 1
    • Exterior features: Back Yard, Barbecue, Fenced, Storage Shed Structure
    • Fencing: Back Yard,Gate,Wood
    Lot
    • Size: 6,500 Square Feet
    • Features: Gentle Sloping, Level
    Details
    • Additional structures: Garage, Outbuilding, Sheds
    • Parcel number: 60106066
    • Zoning: R1
    • Special conditions: Standard

    Construction

    Type & style
    • Home type: SingleFamily
    • Property subtype: Single Family Residence, Residential
    Materials
    • Foundation: Concrete Perimeter
    • Roof: Composition
    Condition
    • New construction: No
    • Year built: 1948

    Utilities & green energy

    • Gas: PublicUtilities
    • Sewer: Public Sewer
    • Water: Public
    • Utilities for property: Public Utilities, Water Public

    Community & HOA

    Location
    • Region: San Jose

    Financial & listing details

    • Price per square foot: $1,035/sqft
    • Tax assessed value: $57,223
    • Annual tax amount: $1,901
    • Date on market: 7/9/2025
    • Listing agreement: ExclusiveRightToSell
    • Listing terms: CashorConventionalLoan

    Price history

    DateEventPrice
    8/7/2025Sold$1,018,000+1.8%$1,035/sqft
    Source: MLSListings Inc #ML82013914 Report a problem
    7/29/2025Pending sale$999,900$1,016/sqft
    Source: MLSListings Inc #ML82013914 Report a problem
    7/22/2025Contingent$999,900$1,016/sqft
    Source: MLSListings Inc #ML82013914 Report a problem
    7/9/2025Listed for sale$999,900$1,016/sqft
    Source: MLSListings Inc #ML82013914 Report a problem

    Public tax history

    YearProperty taxesTax assessment
    2025$1,901 +5.6%$57,223 +2%
    2024$1,800 +5%$56,102 +2%
    2023$1,715 +4.7%$55,003 +2%
    2022$1,638 +4.8%$53,926 +2%
    2021$1,562 -1.4%$52,870 +1%
    2020$1,584 $52,329 +2%
    2019$1,584 +2%$51,304 +2%
    2018$1,553 $50,299 +2%
    2017$1,553 +6.4%$49,314 +2%
    2016$1,459 +4.2%$48,348 +1.5%
    2015$1,401 +5%$47,623 +2%
    2014$1,335 $46,691 +0.5%
    2013-- $46,481 +2%
    2012-- $45,571 +2%
    2011-- $44,679 +0.8%
    2010-- $44,346 -0.2%
    2009-- $44,453 +2%
    2008-- $43,582 +2%
    2007-- $42,728 +2%
    2006-- $41,891 +2%
    2005-- $41,070 +2%
    2004-- $40,265 +1.9%
    2003-- $39,528 +2%
    2002-- $38,754 +2%
    2001-- $37,995
    Find assessor info on the county website

    Neighborhood: East Foothills

    Nearby schools

    GreatSchools rating
    Schools provided by the listing agent
    • District: AlumRockUnionElementary

    Source: MLSListings Inc. This data may not be complete. We recommend contacting the local school district to confirm school assignments for this home.

    Get a cash offer in 3 minutes
    Find out how much your home could sell for in as little as 3 minutes with a no-obligation cash offer.
    Estimated market value
    $997,900
    Get a cash offer in 3 minutes
    Find out how much your home could sell for in as little as 3 minutes with a no-obligation cash offer.
    Estimated market value
    $997,900