Skip main navigation
Closed
  • $760,000

    240 Destiny Way, Savannah, TN 38372

    4beds
    2,967sqft
    Single Family Residence, Residential
    Built in 2022
    -- sqft lot
    $727,000 Zestimate®
    $256/sqft
    $3,324 Estimated rent

    Home value

    $727,000

    Estimated sales range

    Not available

    $3,324/mo

    Zestimate® history
    Loading
    Loading...

    Owner options

    List your home for rent

    $3,324/mo

    Rent Zestimate®

    Find your next renter with Zillow Rental Manager. Plus, with online applications, you can quickly screen prospective tenants – for free.

    Learn more

    $3,324/mo

    Rent Zestimate®

    Refinance and save

    $6,680/mo

    Est. payment

    Refinancing to a lower rate could help reduce your monthly payments and save thousands over the life of the loan.

    See today's rates

    $6,680/mo

    Est. payment

    Explore your selling options

    Work with a Zillow partner agent

    Leverage their expertise and Zillow's premium Showcase listings to get your home seen by more buyers.

    Get started

    List with your own agent

    Get your home in front of millions of buyers by listing it on Zillow.

    Learn how to do it

    Sell it yourself

    Take full control of how buyers see your home on Zillow by listing For Sale by Owner (FSBO).

    List your home

    What's special

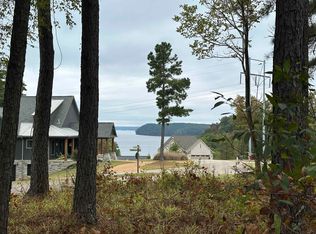
    This custom built 4 BR, 3.5 BA home is located n the prestigious Preserve at Pickwick. The home offers views of the main portion of Pickwick Lake and includes a covered boat slip in the neighborhood marina. The main level features a great room w/vaulted ceilings, wood beams, hardwood floors throughout, abundance of shiplap walls, a stone fireplace and a wet bar. The gourmet kitchen includes a stainless appliance package, granite counters and custom shaker style cabinetry. The primary BR offers access to the covered porch with the BA having a large tile shower, double vanity and walk-in closet. The upper level includes a second suite w/private BA, two guest rooms sharing a BA and a loft. Exterior amenities include a garage w/storm shelter, covered porch w/tongue and groove ceilings and fire pit. The Preserve amenities include clubhouse, pool, tennis/pickleball courts, fitness center, movie theater, golf simulator, hydro therapy and more.

    Zillow last checked:

    Listing updated:

    Listing Provided by:

    Justin Johnson 731-926-5850,

    Justin Johnson Realty

    Bought with:

    Nonmls

    Realtracs, Inc.

    Nonmls

    Realtracs, Inc.

    Source: RealTracs MLS as distributed by MLS GRID,MLS#: 2790955MLS Logo

    Facts & features

    Interior

    Bedrooms & bathrooms
    • Bedrooms: 4
    • Bathrooms: 4
    • Full bathrooms: 3
    • 1/2 bathrooms: 1
    • Main level bedrooms: 1
    Primary bathroom
    • Features: Double Vanity
    • Level: Double Vanity
    Heating
    • Central, Natural Gas
    Cooling
    • Ceiling Fan(s), Central Air, Electric
    Appliances
    • Included: Double Oven, Gas Range, Dishwasher, Disposal, Microwave, Refrigerator, Stainless Steel Appliance(s)
    Features
    • Ceiling Fan(s), Entrance Foyer, High Ceilings, Open Floorplan, Pantry, Walk-In Closet(s), Wet Bar
    • Flooring: Wood, Tile
    • Basement: None
    • Number of fireplaces: 2
    • Fireplace features: Gas
    Interior area
    • Total structure area: 2,967
    • Total interior livable area: 2,967 sqft
    • Finished area above ground: 2,967

    Property

    Parking
    • Total spaces: 1
    • Parking features: Garage Door Opener, Attached
    • Attached garage spaces: 1
    Features
    • Levels: Two
    • Stories: 2
    • Patio & porch: Patio, Covered, Deck
    • Exterior features: Boat Slip
    • Has view: Yes
    • View description: Lake
    • Has water view: Yes
    • Water view: Lake
    Lot
    • Features: Level, Views
    • Topography: Level,Views
    Details
    • Additional structures: Storm Shelter
    • Special conditions: Standard
    • Other equipment: Irrigation System

    Construction

    Type & style
    • Home type: SingleFamily
    • Architectural style: Traditional
    • Property subtype: Single Family Residence, Residential
    Materials
    • Stone
    • Roof: Shingle
    Condition
    • New construction: No
    • Year built: 2022

    Utilities & green energy

    • Sewer: Public Sewer
    • Water: Public
    • Utilities for property: Electricity Available, Natural Gas Available, Water Available

    Community & neighborhood

    Security
    • Security features: Smoke Detector(s)
    Location
    • Region: Savannah
    • Subdivision: The Preserve

    HOA & financial

    HOA
    • Has HOA: Yes
    • HOA fee: $2,350 annually
    • Services included: Recreation Facilities

    Price history

    DateEventPrice
    8/11/2025Sold$760,000-5%$256/sqft
    Source: RealTracs MLS as distributed by MLS GRID #2790955 Report a problem
    7/23/2025Pending sale$799,900$270/sqft
    Source: MAAR #10188907 Report a problem
    4/22/2025Price change$799,900-5.9%$270/sqft
    Source: MAAR #10188907 Report a problem
    3/28/2025Price change$849,900-5.5%$286/sqft
    Source: MAAR #10188907 Report a problem
    1/28/2025Listed for sale$899,000$303/sqft
    Source: MAAR #10188907 Report a problem
    9/16/2024Listing removed$899,000$303/sqft
    Source: MAAR #10168569 Report a problem
    6/4/2024Price change$899,000-5.3%$303/sqft
    Source: MAAR #10168569 Report a problem
    5/3/2024Price change$949,000-2.7%$320/sqft
    Source: MAAR #10168569 Report a problem
    3/24/2024Listed for sale$974,900+0.6%$329/sqft
    Source: MAAR #10168569 Report a problem
    3/23/2024Listing removed--
    Source: Owner Report a problem
    3/19/2024Price change$969,000-1.6%$327/sqft
    Source: Owner Report a problem
    1/17/2024Listed for sale$985,000$332/sqft
    Source: Owner Report a problem

    Public tax history

    Tax history is unavailable.

    Neighborhood: 38372

    Nearby schools

    GreatSchools rating
    Schools provided by the listing agent
    • Elementary: East Hardin Elementary
    • Middle: Hardin County Middle School
    • High: Hardin County High School

    Source: RealTracs MLS as distributed by MLS GRID. This data may not be complete. We recommend contacting the local school district to confirm school assignments for this home.

    Get pre-qualified for a loan
    At Zillow Home Loans, we can pre-qualify you in as little as 5 minutes with no impact to your credit score.

    An equal housing lender. NMLS #10287.