Welcome to your dream home! This stunning ranch-style home boasts a thoughtfully designed split floor plan, providing privacy and space for the entire family. Upon entering, you'll be greeted by a spacious bonus family room with large windows that frame views of the expansive patio, perfect for relaxing and entertaining. Step outside to the serene patio area, complete with ceiling fans for comfort, ample shade, and a sparkling swimming pool with an enclosed lanai for year-round enjoyment. The master suite is a true retreat, offering generous space and direct access to the pool area. The master bathroom features a luxurious double vanity, a deep soaker tub, and a beautifully tiled walk-in shower. Whether you're unwinding after a long day or getting ready for the next, this bathroom has it all. The heart of the home is the enormous kitchen, designed with both functionality and style in mind. It includes a large pull-up bar island, abundant cabinet space, a sizable pantry, and stunning granite countertops. A gas cooktop, wine fridge, and ice maker make this kitchen a chef’s dream, while the breakfast nook offers a cozy spot to enjoy your morning coffee. The kitchen overlooks the spacious family room, where a vaulted ceiling and a charming shiplap accent wall add character and warmth. Sliding doors open to the expansive patio, making indoor-outdoor living effortless. This side of the home also features three additional bedrooms and two well-appointed bathrooms, each with elegant tiled surround showers. For added convenience, the third bathroom is located just off the swimming pool, perfect for poolside use. With a large 3-stall garage, fully fenced yard, and an inground sprinkler system, this home provides all the space and amenities you need. Natural light pours in throughout the home, creating a bright and airy atmosphere. Located in a gated community with a private guard gate, this neighborhood offers a wealth of recreational areas, parks, and abundant wildlife, giving you a true sense of peace and privacy. You’ll also enjoy easy access to main roads, as well as shopping, dining, and world-class beaches just a short drive away. This is more than just a home – it's a lifestyle. Don't miss the opportunity to make this exquisite property yours!
Sold for $539,900
$539,900
240 DOVE TRAIL, BRADENTON, FL 34212
4beds
2,393sqft
Single Family Residence
Built in 2004
0.28 Acres Lot
$525,600 Zestimate®
$226/sqft
$3,880 Estimated rent
Home value
$525,600
$478,000 - $578,000
$3,880/mo
Zestimate® history
Owner options
List your home for rent
$3,880/mo
Rent Zestimate®
Find your next renter with Zillow Rental Manager. Plus, with online applications, you can quickly screen prospective tenants – for free.
$3,880/mo
Rent Zestimate®
Refinance and save
$3,657/mo
Est. payment
Refinancing to a lower rate could help reduce your monthly payments and save thousands over the life of the loan.
$3,657/mo
Est. payment
Explore your selling options
Work with a Zillow partner agent
Leverage their expertise and Zillow's premium Showcase listings to get your home seen by more buyers.
Get startedList with your own agent
Get your home in front of millions of buyers by listing it on Zillow.
Learn how to do itSell it yourself
Take full control of how buyers see your home on Zillow by listing For Sale by Owner (FSBO).
List your homeWhat's special
Fully fenced yardEnclosed lanaiPull-up bar islandGranite countertopsMaster suiteInground sprinkler systemSoaker tub
Zillow last checked:
Listing updated:
Listed by:
Eric Knight 941-735-3797,
JASON MITCHELL REAL ESTATE FLO 754-307-0607,
Ashley Knight,
JASON MITCHELL REAL ESTATE FLO
Bought with:
TJ Tahri, 3375491
CHARLES RUTENBERG REALTY INC
Source: Stellar MLS,MLS#: A4642731 Originating MLS: Suncoast Tampa
Originating MLS: Suncoast Tampa
Facts & features
Interior
Bedrooms & bathrooms
- Bedrooms: 4
- Bathrooms: 3
- Full bathrooms: 3
Primary bedroom
- Features: Built-in Closet
- Level: First
- Area: 216 Square Feet
- Dimensions: 18x12
Bedroom 1
- Features: Built-in Closet
- Level: First
- Area: 121 Square Feet
- Dimensions: 11x11
Bedroom 2
- Features: Built-in Closet
- Level: First
- Area: 121 Square Feet
- Dimensions: 11x11
Bedroom 3
- Features: Built-in Closet
- Level: First
- Area: 121 Square Feet
- Dimensions: 11x11
Dining room
- Level: First
- Area: 99 Square Feet
- Dimensions: 11x9
Family room
- Level: First
- Area: 266 Square Feet
- Dimensions: 19x14
Kitchen
- Features: Breakfast Bar, Pantry
- Level: First
- Area: 168 Square Feet
- Dimensions: 14x12
Living room
- Level: First
- Area: 182 Square Feet
- Dimensions: 14x13
Heating
- Central, Electric
Cooling
- Central Air
Appliances
- Included: Dishwasher, Disposal, Dryer, Ice Maker, Microwave, Range, Range Hood, Refrigerator, Washer, Wine Refrigerator
- Laundry: Laundry Room
Features
- Eating Space In Kitchen, Kitchen/Family Room Combo, Open Floorplan, Primary Bedroom Main Floor, Solid Surface Counters, Vaulted Ceiling(s), Walk-In Closet(s)
- Flooring: Luxury Vinyl, Tile
- Doors: Sliding Doors
- Windows: Window Treatments, Hurricane Shutters
- Has fireplace: No
Interior area
- Total structure area: 3,398
- Total interior livable area: 2,393 sqft
Property
Parking
- Total spaces: 3
- Parking features: On Street, Parking Pad
- Attached garage spaces: 3
- Has uncovered spaces: Yes
Features
- Levels: One
- Stories: 1
- Exterior features: Irrigation System
- Has private pool: Yes
- Pool features: Child Safety Fence, Heated, In Ground, Salt Water, Screen Enclosure
- Fencing: Fenced
Lot
- Size: 0.28 Acres
Details
- Parcel number: 554834159
- Zoning: PDR
- Special conditions: None
Construction
Type & style
- Home type: SingleFamily
- Property subtype: Single Family Residence
Materials
- Stucco
- Foundation: Slab
- Roof: Tile
Condition
- New construction: No
- Year built: 2004
Details
- Builder model: York
- Builder name: Lennar
Utilities & green energy
- Sewer: Public Sewer
- Water: Public
- Utilities for property: Cable Connected, Electricity Connected, Sprinkler Meter
Community & HOA
Community
- Features: Clubhouse, Deed Restrictions, Fitness Center, Gated Community - Guard, Playground, Tennis Court(s)
- Pet fee: $0 monthly
- Subdivision: GREYHAWK LANDING
HOA
- Has HOA: Yes
- Amenities included: Clubhouse
- Services included: 24-Hour Guard
- HOA fee: $8 monthly
- HOA name: Andrew Davis
- HOA phone: 239-936-0913
Location
- Region: Bradenton
Financial & listing details
- Price per square foot: $226/sqft
- Tax assessed value: $504,981
- Annual tax amount: $10,058
- Date on market: 3/3/2025
- Cumulative days on market: 124 days
- Listing terms: Cash,Conventional,FHA,VA Loan
- Ownership: Fee Simple
- Total actual rent: 0
- Electric utility on property: Yes
- Road surface type: Asphalt
Price history
| Date | Event | Price |
|---|---|---|
| 5/19/2025 | Sold | $539,900-3.6%$226/sqft |
Source:  Stellar MLS #A4642731 Report a problem Stellar MLS #A4642731 Report a problem | ||
| 4/10/2025 | Pending sale | $559,900$234/sqft |
Source: Stellar MLS #A4642731 Report a problem | ||
| 3/26/2025 | Price change | $559,900-1.8%$234/sqft |
Source: Stellar MLS #A4642731 Report a problem | ||
| 3/12/2025 | Price change | $569,900-3.4%$238/sqft |
Source: Stellar MLS #A4642731 Report a problem | ||
| 3/3/2025 | Listed for sale | $589,900+2.6%$247/sqft |
Source: Stellar MLS #A4642731 Report a problem | ||
| 2/21/2025 | Listing removed | $575,000$240/sqft |
Source: Stellar MLS #A4640848 Report a problem | ||
| 2/18/2025 | Listed for sale | $575,000-2.5%$240/sqft |
Source: Stellar MLS #A4640848 Report a problem | ||
| 2/16/2025 | Listing removed | $590,000$247/sqft |
Source: Stellar MLS #A4629848 Report a problem | ||
| 1/26/2025 | Price change | $590,000-5.6%$247/sqft |
Source: Stellar MLS #A4637683 Report a problem | ||
| 1/4/2025 | Price change | $625,000-2.3%$261/sqft |
Source: Stellar MLS #A4629848 Report a problem | ||
| 12/22/2024 | Price change | $640,000-1.5%$267/sqft |
Source: Stellar MLS #A4629848 Report a problem | ||
| 12/12/2024 | Price change | $650,000-5.1%$272/sqft |
Source: Stellar MLS #A4629848 Report a problem | ||
| 11/30/2024 | Price change | $685,000-4.9%$286/sqft |
Source: Stellar MLS #A4629848 Report a problem | ||
| 11/21/2024 | Listed for sale | $720,000+15.2%$301/sqft |
Source: Stellar MLS #A4629848 Report a problem | ||
| 8/25/2021 | Sold | $625,000-8%$261/sqft |
Source: Stellar MLS #A4507115 Report a problem | ||
| 8/2/2021 | Pending sale | $679,000$284/sqft |
Source:  Michael Saunders & Company #A4507115 Report a problem Michael Saunders & Company #A4507115 Report a problem | ||
| 7/30/2021 | Price change | $679,000-2.9%$284/sqft |
Source: Michael Saunders & Company #A4507115 Report a problem | ||
| 7/22/2021 | Listed for sale | $699,000+161.8%$292/sqft |
Source: Michael Saunders & Company #A4507115 Report a problem | ||
| 4/16/2012 | Sold | $267,000-0.7%$112/sqft |
Source: Public Record Report a problem | ||
| 1/18/2012 | Listed for sale | $269,000-34.2%$112/sqft |
Source: RealtyTeam.com, Inc. #M5826570 Report a problem | ||
| 12/7/2004 | Sold | $409,000+38.5%$171/sqft |
Source: Public Record Report a problem | ||
| 9/15/2004 | Sold | $295,300$123/sqft |
Source: Public Record Report a problem | ||
Public tax history
| Year | Property taxes | Tax assessment |
|---|---|---|
| 2025 | $9,666 -3.9% | $504,981 -5% |
| 2024 | $10,058 +1.5% | $531,290 +2.6% |
| 2023 | $9,912 -3.7% | $517,842 +3% |
| 2022 | $10,296 +70.6% | $502,759 +95.4% |
| 2021 | $6,036 +3.5% | $257,338 +1.4% |
| 2020 | $5,831 +2.6% | $253,785 +2.3% |
| 2019 | $5,684 | $248,079 +1.9% |
| 2018 | $5,684 +3.4% | $243,453 +2.1% |
| 2017 | $5,498 +3.7% | $238,446 +2.1% |
| 2016 | $5,304 | $233,542 +0.7% |
| 2015 | $5,304 | $231,919 +0.8% |
| 2014 | $5,304 +0.2% | $230,078 +1.5% |
| 2013 | $5,294 +529268% | $226,678 +16% |
| 2012 | $1 | $195,368 -6.8% |
| 2011 | $1 | $209,683 -1.9% |
| 2010 | -- | $213,778 -22.9% |
| 2009 | $6,255 +32.2% | $277,224 -14.9% |
| 2008 | $4,730 -14.9% | $325,918 -11.7% |
| 2007 | $5,557 -8.5% | $369,286 -1.4% |
| 2006 | $6,074 -2.6% | $374,365 +7.6% |
| 2005 | $6,238 +2645.4% | $348,050 +2684.4% |
| 2004 | $227 +69% | $12,500 +64.5% |
| 2003 | $134 | $7,600 |
Find assessor info on the county website
Neighborhood: Greyhawk Landing
Nearby homes
- $475,0003 bd2 ba2.2k sqft244 Dove Trl, Bradenton, FL 34212Sold

- $642,9005 bd3 ba2.6k sqft236 Dove Trl, Bradenton, FL 34212Off Market
- $696,0004 bd3 ba2.9k sqft248 Dove Trl, Bradenton, FL 34212Off Market
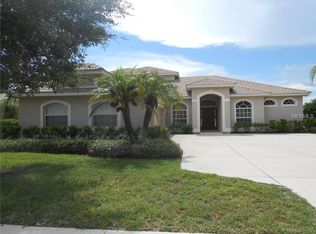
- $645,7004 bd3 ba2.9k sqft235 Dove Trl, Bradenton, FL 34212Off Market
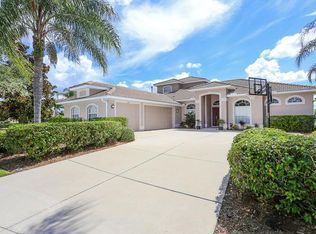
- $831,0005 bd4 ba3.8k sqft232 Dove Trl, Bradenton, FL 34212Off Market
- $799,9005 bd4 ba3.7k sqft239 Dove Trl, Bradenton, FL 34212Off Market
- $624,2004 bd3 ba2.4k sqft243 Dove Trl, Bradenton, FL 34212Off Market
- $649,2004 bd3 ba2.4k sqft252 Dove Trl, Bradenton, FL 34212Off Market
Nearby schools
GreatSchools rating
- 7/10Freedom Elementary SchoolGrades: PK-5Distance: 2 mi
- 8/10Dr Mona Jain Middle SchoolGrades: 6-8Distance: 3 mi
- 6/10Lakewood Ranch High SchoolGrades: PK,9-12Distance: 4.5 mi
Schools provided by the listing agent
- Elementary: Freedom Elementary
- Middle: Dr Mona Jain Middle
- High: Lakewood Ranch High
Source: Stellar MLS. This data may not be complete. We recommend contacting the local school district to confirm school assignments for this home.
Get a cash offer in 3 minutes
Find out how much your home could sell for in as little as 3 minutes with a no-obligation cash offer.
Estimated market value
$525,600
Get a cash offer in 3 minutes
Find out how much your home could sell for in as little as 3 minutes with a no-obligation cash offer.
Estimated market value
$525,600
- Florida
- Manatee County
- Bradenton
- 34212
- Greyhawk Landing
- 240 DOVE TRAIL
Nearby cities
Nearby neighborhoods
Nearby zip codes
Other Bradenton Topics
