Skip main navigation
Off market
  • $3,241,100

    240 Downey St, San Francisco, CA 94117

    3beds
    2baths
    2,150sqft
    Condo
    Built in 1900
    -- sqft lot
    $3,241,100 Zestimate®
    $1,507/sqft
    $7,843 Estimated rent

    Home value

    $3,241,100

    $2.88M - $3.66M

    $7,843/mo

    Zestimate® history
    Loading
    Loading...

    Owner options

    List your home for rent

    $7,843/mo

    Rent Zestimate®

    Find your next renter with Zillow Rental Manager. Plus, with online applications, you can quickly screen prospective tenants – for free.

    Learn more

    $7,843/mo

    Rent Zestimate®

    Refinance and save

    $21,020/mo

    Est. payment

    Refinancing to a lower rate could help reduce your monthly payments and save thousands over the life of the loan.

    See today's rates

    $21,020/mo

    Est. payment

    Explore your selling options

    Work with a Zillow partner agent

    Leverage their expertise and Zillow's premium Showcase listings to get your home seen by more buyers.

    Get started

    List with your own agent

    Get your home in front of millions of buyers by listing it on Zillow.

    Learn how to do it

    Sell it yourself

    Take full control of how buyers see your home on Zillow by listing For Sale by Owner (FSBO).

    List your home

    What's special

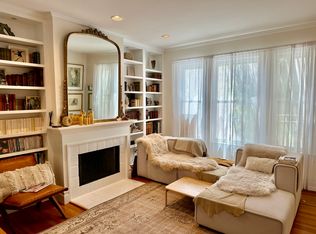
    Luminous, substantial & highly polished, house-like, 2 story condo, gracious proportions, iconic tree-lined street. Restored & updated Victorian w/views of Marin, ocean & greenspace. Refined & flexible: Classic style, modern floor-plan. Formal DR/LR w/ gas FP & original mantle+massive working pocket doors. Pristine Oak + Cherry hardwood floors, deep crown moldings. Professional quality, stainless custom KIT, open to family room w/access to shared garden. 2 beds on this level share luxe bath. Expansive top floor Master Suite + lofty lounge/media RM + water views & private deck. Huge closets throughout. 2 car parking, separate storage, in-unit W/D close to Village shopping, dining, transport & parks. A+ Location, 91 Walkscore. Must see!

    This property is off market, which means it's not currently listed for sale or rent on Zillow. This may be different from what's available on other websites or public sources.

    Facts & features

    Interior

    Bedrooms & bathrooms
    • Bedrooms: 3
    • Bathrooms: 2
    Heating
    • Forced air, Gas
    Cooling
    • Central
    Appliances
    • Included: Dryer, Washer
    Features
    • Flooring: Tile, Carpet, Hardwood
    • Has fireplace: Yes
    Interior area
    • Total interior livable area: 2,150 sqft

    Property

    Parking
    • Parking features: Garage - Attached
    Features
    • Exterior features: Shingle (Not Wood), Wood
    • Has view: Yes
    • View description: Park, Territorial, Water, Mountain
    • Has water view: Yes
    • Water view: Water
    Details
    • Parcel number: 1269221

    Construction

    Type & style
    • Home type: Condo
    Materials
    • wood frame
    • Roof: Composition
    Condition
    • Year built: 1900

    Community & neighborhood

    Community
    • Community features: On Site Laundry Available
    Location
    • Region: San Francisco

    HOA & financial

    HOA
    • Has HOA: Yes
    • HOA fee: $350 monthly

    Other

    Other facts
    • Bath Type/Includes: Shower and Tub, Stall Shower, Marble, Tile, Remodeled, Granite, Dual Flush Toilet
    • Driveway/Sidewalks: Paved Sidewalks, Paved Driveway
    • HOA?: Yes
    • HOA Fee Includes: Homeowners Insurance
    • Lot Description: Regular
    • Living Room: View
    • Main Level: Living Room, Kitchen, 1 Bath, Family Room, 2 Bedrooms
    • Type: Luxury, Top Floor, 2 Level, Low-Rise (1-3), Unit Above, Attached
    • Exclusive Use Areas: Additional Storage
    • Style: Traditional, Custom
    • View(s): Bay, Twin Peaks, Golden Gate Bridge, Ocean, Woods, Forest
    • Property Subtype 1: Condominium
    • Square Footage Source: Per Tax Records
    • Roof: Bitumen, Shingle
    • Restrictions: Pets-Number Restrict
    • Shopping: 2 Blocks
    • Upper Level: 1 Master Suite, Family Room
    • Construction: Wood Frame
    • Foundation: Concrete Perimeter
    • Family Room: View
    • District: SF District 5
    • Other Room(s): Sunroom
    • Subdist: Buena Vista/Ashbury
    • Parking Features: Garage, Automatic Door, Size Limited
    • Parking Access: Side-by-Side
    • Parking Type: Designated On Site
    • Status: Pending

    Price history

    DateEventPrice
    5/14/2018Sold$2,580,000+22.9%$1,200/sqft
    Source: SFAR #469236 Report a problem
    4/20/2018Pending sale$2,100,000$977/sqft
    Source: Sotheby's International Realty #469236 Report a problem
    4/9/2018Listed for sale$2,100,000+62%$977/sqft
    Source: Sotheby's International Realty #469236 Report a problem
    8/2/2005Sold$1,296,000$603/sqft
    Source: Public Record Report a problem

    Public tax history

    YearProperty taxesTax assessment
    2025$35,526 +3%$2,935,595 +2%
    2024$34,504 +1.5%$2,878,035 +2%
    2023$33,996 +1.9%$2,821,604 +2%
    2022$33,367 +1.8%$2,766,279 +2%
    2021$32,783 -0.4%$2,712,039 +1%
    2020$32,910 +3.6%$2,684,231 +2%
    2019$31,776 +69.8%$2,631,600 +69.1%
    2018$18,719 +2.9%$1,556,471 +2%
    2017$18,199 +1.6%$1,525,953 +2%
    2016$17,911 +1.3%$1,496,033 +1.5%
    2015$17,689 +2.7%$1,473,562 +2%
    2014$17,221 $1,444,697 +0.5%
    2013-- $1,438,169 +10.6%
    2012-- $1,300,000 +2%
    2011-- $1,275,000 -7.1%
    2010-- $1,371,996 -0.2%
    2009-- $1,375,256 +2%
    2008-- $1,348,291 +2%
    2007-- $1,321,855 +2%
    2006-- $1,295,937

    Find assessor info on the county website

    Neighborhood: Ashbury Heights

    Nearby schools

    GreatSchools rating
    Get a cash offer in 3 minutes
    Find out how much your home could sell for in as little as 3 minutes with a no-obligation cash offer.
    Estimated market value
    $3,241,100
    Get a cash offer in 3 minutes
    Find out how much your home could sell for in as little as 3 minutes with a no-obligation cash offer.
    Estimated market value
    $3,241,100