Looking for a home that is close to I-85 but settled in a quaint subdivision? This is the home for you! Located in the Carson School district, this home offers 1,585 hsf, 400 sf of decking and 644 sf of additional workshop/garage/storage space! Walk into a spacious living area with cozy FP w/gas logs and exquisite surround. Home has newer LVT flooring throughout! Large kitchen space with granite counters and stainless appliance package to include refrigerator, dishwasher, range and microwave. Stackable washer/dryer also included. Kitchen is open to large dining area or flex/dining space that leads to the rear deck-perfect for those summer BBQs! Spacious Primary BR offers barn closet doors and remodeled bath offering stand alone shower and vanity with granite counters. Secondary BRs are great sizes and 2nd bath is grand w/large granite vanity and tub/shower combo. Roof, water heater and lighting replaced in 2018. Fenced in yard is an added bonus! Call Today!
Sold for $326,000
$326,000
240 Dulin Ave, Salisbury, NC 28146
3beds
1,595sqft
Stick/Site Built, Residential, Single Family Residence
Built in 1975
0.69 Acres Lot
$340,600 Zestimate®
$--/sqft
$1,926 Estimated rent
Home value
$340,600
$324,000 - $358,000
$1,926/mo
Zestimate® history
Owner options
List your home for rent
$1,926/mo
Rent Zestimate®
Find your next renter with Zillow Rental Manager. Plus, with online applications, you can quickly screen prospective tenants – for free.
$1,926/mo
Rent Zestimate®
Refinance and save
$1,975/mo
Est. payment
Refinancing to a lower rate could help reduce your monthly payments and save thousands over the life of the loan.
$1,975/mo
Est. payment
Explore your selling options
Work with a Zillow partner agent
Leverage their expertise and Zillow's premium Showcase listings to get your home seen by more buyers.
Get startedList with your own agent
Get your home in front of millions of buyers by listing it on Zillow.
Learn how to do itSell it yourself
Take full control of how buyers see your home on Zillow by listing For Sale by Owner (FSBO).
List your homeWhat's special
Zillow last checked:
Listing updated:
Listed by:
Teresa Rufty 704-433-2582,
TMR Realty, Inc.
Bought with:
NONMEMBER NONMEMBER
nonmls
Source: Triad MLS,MLS#: 1110801 Originating MLS: Lexington Davidson County Assn of Realtors
Originating MLS: Lexington Davidson County Assn of RealtorsFacts & features
Interior
Bedrooms & bathrooms
- Bedrooms: 3
- Bathrooms: 2
- Full bathrooms: 2
- Main level bathrooms: 2
Primary bedroom
- Level: Main
- Dimensions: 13 x 14.83
Bedroom 2
- Level: Main
- Dimensions: 11.83 x 9
Bedroom 3
- Level: Main
- Dimensions: 11.83 x 13
Den
- Level: Main
- Dimensions: 13.08 x 9.5
Dining room
- Level: Main
- Dimensions: 13.08 x 8
Kitchen
- Level: Main
- Dimensions: 11.92 x 9.5
Laundry
- Level: Main
Living room
- Level: Main
- Dimensions: 20 x 12.25
Heating
- Heat Pump, Electric, Propane
Cooling
- Heat Pump
Appliances
- Included: Microwave, Dishwasher, Free-Standing Range, Electric Water Heater
- Laundry: Main Level
Features
- Flooring: Vinyl
- Basement: Crawl Space
- Attic: Access Only
- Number of fireplaces: 1
- Fireplace features: Gas Log, Living Room
Interior area
- Total structure area: 1,595
- Total interior livable area: 1,595 sqft
- Finished area above ground: 1,595
Property
Parking
- Parking features: Driveway
- Has uncovered spaces: Yes
Features
- Levels: One
- Stories: 1
- Pool features: None
- Fencing: Fenced
Lot
- Size: 0.69 Acres
- Dimensions: 150 x 200 x 150 x 200
Details
- Additional structures: Storage
- Parcel number: 417B124
- Zoning: SFR
- Special conditions: Owner Sale
Construction
Type & style
- Home type: SingleFamily
- Property subtype: Stick/Site Built, Residential, Single Family Residence
Materials
- Brick
Condition
- Year built: 1975
Utilities & green energy
- Sewer: Septic Tank
- Water: Public
Community & HOA
Community
- Subdivision: Barger Park
HOA
- Has HOA: No
Location
- Region: Salisbury
Financial & listing details
- Tax assessed value: $203,473
- Annual tax amount: $886
- Date on market: 7/5/2023
- Cumulative days on market: 13 days
- Listing agreement: Exclusive Right To Sell
- Listing terms: Cash,Conventional,FHA,USDA Loan,VA Loan
Price history
| Date | Event | Price |
|---|---|---|
| 8/17/2023 | Sold | $326,000+2% |
Source:  Triad MLS #1110801 Report a problem Triad MLS #1110801 Report a problem | ||
| 7/19/2023 | Pending sale | $319,500 |
Source: Triad MLS #1110801 Report a problem | ||
| 7/5/2023 | Listed for sale | $319,500+89.1% |
Source: Triad MLS #1110801 Report a problem | ||
| 5/30/2018 | Sold | $169,000-0.3% |
Source: Triad MLS #881940 Report a problem | ||
| 4/26/2018 | Pending sale | $169,500$106/sqft |
Source: TMR Realty Inc. #3378762 Report a problem | ||
| 4/9/2018 | Listed for sale | $169,500+276.7%$106/sqft |
Source: TMR Realty Inc. #3378762 Report a problem | ||
| 10/30/2017 | Sold | $45,000$28/sqft |
Source: Public Record Report a problem | ||
Public tax history
| Year | Property taxes | Tax assessment |
|---|---|---|
| 2025 | $1,404 +3% | $203,473 |
| 2024 | $1,363 | $203,473 |
| 2023 | $1,363 +53.8% | $203,473 +71.6% |
| 2022 | $886 | $118,549 |
| 2021 | $886 +0.7% | $118,549 |
| 2020 | $880 | $118,549 |
| 2019 | $880 +18.3% | $118,549 +19.1% |
| 2018 | $743 -6.9% | $99,507 -8.3% |
| 2017 | $799 | $108,541 |
| 2016 | $799 | $108,541 |
| 2015 | $799 -1.5% | $108,541 |
| 2014 | $811 | -- |
| 2013 | -- | -- |
| 2012 | -- | -- |
| 2011 | -- | -- |
| 2010 | -- | -- |
| 2008 | -- | -- |
| 2007 | -- | -- |
| 2006 | -- | -- |
| 2005 | -- | -- |
| 2004 | -- | -- |
| 2003 | -- | -- |
| 2002 | -- | -- |
| 2001 | -- | -- |
| 2000 | -- | -- |
Find assessor info on the county website
Neighborhood: 28146
Nearby homes
- $187,000-- bd1 ba1.1k sqft230 Dulin Ave, Salisbury, NC 28146Off Market
- $319,100-- bd2 ba1.4k sqft250 Dulin Ave, Salisbury, NC 28146Off Market
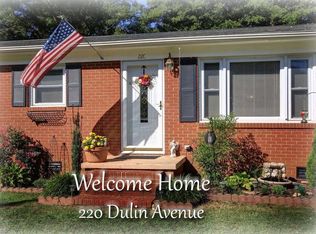
- $260,0003 bd2 ba1.3k sqft220 Dulin Ave, Salisbury, NC 28146Off Market
- $165,400-- bd2 ba920 sqft245 Dulin Ave, China Grove, NC 28146Off Market
- $191,200-- bd1 ba1.4k sqft235 Dulin Ave, Salisbury, NC 28146Off Market
- $270,300-- bd1 ba1.6k sqft320 Dulin Ave, Salisbury, NC 28146Off Market
- $16,824-- bd-- ba-- sqftDulin Ave, Salisbury, NC 28146Off Market
- $34,650-- bd-- ba-- sqftDulin Ave, Salisbury, NC 28146Off Market
Nearby schools
GreatSchools rating
- 6/10China Grove Elementary SchoolGrades: PK-5Distance: 2.9 mi
- 1/10Southeast Middle SchoolGrades: 6-8Distance: 2.8 mi
- 6/10Jesse C Carson High SchoolGrades: 9-12Distance: 1 mi
Schools provided by the listing agent
- Elementary: China Grove
- Middle: Southeast
- High: Carson
Source: Triad MLS. This data may not be complete. We recommend contacting the local school district to confirm school assignments for this home.


Get pre-qualified for a loan
At Zillow Home Loans, we can pre-qualify you in as little as 5 minutes with no impact to your credit score.An equal housing lender. NMLS #10287.
Sell for more on Zillow
Get a Zillow Showcase℠ listing at no additional cost and you could sell for .
$340,600
2% more
+$6,812
With Zillow Showcase(estimated)
$347,412
- North Carolina
- Rowan County
- Salisbury
- 28146
- 240 Dulin Ave
Nearby cities
Nearby neighborhoods
Nearby zip codes
Other Salisbury Topics
