Perfectly located Union Hill home - available now. Walking distance to the new professional stadium. Steps from the street car stop. Join the coveted Union Hill community! The home offers an oversized living room with new electrically activated gas fireplace and elegant formal dining area; a spacious second floor primary bedroom and views of the serene expanse of Union Cemetery from every window on the north side of the house.
This home offers an unrivaled benefit: permanent, unobstructed views of Crown Center and the downtown Kansas City skyline. And in just a few years, you will be able to walk to the new professional baseball stadium - only 15 minutes away!
This home features a large two-car garage with direct access to the house complemented by a generous driveway, providing ample off-street parking - a true luxury for the area. Every room is curated with custom window coverings, allowing you to masterfully calibrate the natural light to suit your mood. The main level is designed for effortless living, featuring a laundry room and powder bath, with abundant storage positioned perfectly off the kitchen. The home’s architecture leans into its surroundings with two decks to enjoy the outdoors - the main one with a covered pergola off the kitchenette, the other a Martini deck on the second floor facing the city. Whether you are hosting an intimate dinner or enjoying a front-row seat to the city’s fireworks displays, these outdoor spaces serve as a private observatory above the Kansas City pulse. With three dedicated bedrooms, three full baths and a powder room, and a fully finished basement, the floor plan is as flexible as it is sophisticated. The lower level easily transforms into a home gym, media lounge, or a fourth non-conforming bedroom for guests. Step outside into the backyard and discover a private horticultural haven. The backyard is a lush escape complete with fruit trees, offering a quiet sanctuary to unwind in the shade of your own urban orchard.
Pending
Price cut: $75K (6/16)
$550,000
240 E 30th St, Kansas City, MO 64108
3beds
2,991sqft
Single Family Residence
Built in 1984
6,400 Square Feet Lot
$538,300 Zestimate®
$184/sqft
$-- HOA
What's special
Fully finished basementLaundry roomThree dedicated bedroomsCustom window coveringsElegant formal dining areaPowder bath
- 58 days |
- 405 |
- 10 |
Zillow last checked:
Listing updated:
Listed by:
Stacy Garrett 816-920-0459,
Sage Sotheby's International Realty,
Tom Garrett 816-607-8119,
Sage Sotheby's International Realty
Source: Heartland MLS as distributed by MLS GRID,MLS#: 2622345
Facts & features
Interior
Bedrooms & bathrooms
- Bedrooms: 3
- Bathrooms: 4
- Full bathrooms: 3
- 1/2 bathrooms: 1
Bedroom 1
- Features: All Carpet
- Level: Second
Bedroom 2
- Features: All Carpet
- Level: Second
Bedroom 3
- Features: All Carpet
- Level: Second
Other
- Level: First
Dining room
- Features: All Carpet
- Level: First
Kitchen
- Level: First
Laundry
- Level: First
Living room
- Features: All Carpet, Fireplace
- Level: First
Loft
- Features: All Carpet
- Level: Second
Heating
- Forced Air
Cooling
- Has cooling: Yes
Appliances
- Included: Dishwasher, Microwave, Refrigerator, Gas Range, Stainless Steel Appliance(s)
- Laundry: Laundry Room, Off The Kitchen
Features
- Flooring: Carpet, Laminate, Tile, Wood
- Windows: Window Coverings
- Basement: Finished,Full
- Number of fireplaces: 1
- Fireplace features: Gas, Living Room
Interior area
- Total structure area: 2,991
- Total interior livable area: 2,991 sqft
- Finished area above ground: 2,155
- Finished area below ground: 836
Property
Parking
- Total spaces: 2
- Parking features: Attached, Built-In, Garage Door Opener, Garage Faces Front
- Attached garage spaces: 2
Features
- Patio & porch: Deck
- Exterior features: Balcony
- Fencing: Partial
Lot
- Size: 6,400 Square Feet
- Features: Adjoin Greenspace, City Limits, City Lot, Level
Details
- Parcel number: 29820013400000000
Construction
Type & style
- Home type: SingleFamily
- Architectural style: Other,Traditional
- Property subtype: Single Family Residence
Materials
- Frame
- Roof: Composition
Condition
- Year built: 1984
Utilities & green energy
- Sewer: Public Sewer
- Water: Public
Community & HOA
Community
- Security: Smoke Detector(s)
- Subdivision: Union Hill
HOA
- Has HOA: No
Location
- Region: Kansas City
Financial & listing details
- Price per square foot: $184/sqft
- Tax assessed value: $226,140
- Annual tax amount: $4,492
- Date on market: 5/26/2026
- Listing terms: Cash,Conventional,FHA,USDA Loan,VA Loan
- Ownership: Private
- Road surface type: Paved
Estimated market value
$538,300
$511,000 - $565,000
$4,273/mo
Price history
| Date | Event | Price |
|---|---|---|
| 7/1/2026 | Pending sale | $550,000$184/sqft |
Source:  Heartland MLS as distributed by MLS GRID #2622345 Report a problem Heartland MLS as distributed by MLS GRID #2622345 Report a problem | ||
| 6/16/2026 | Price change | $550,000-12%$184/sqft |
Source: Heartland MLS as distributed by MLS GRID #2622345 Report a problem | ||
| 5/26/2026 | Listed for sale | $625,000-16.6%$209/sqft |
Source: Heartland MLS as distributed by MLS GRID #2622345 Report a problem | ||
| 5/20/2026 | Listing removed | $749,599$251/sqft |
Source: Heartland MLS as distributed by MLS GRID #2602916 Report a problem | ||
| 4/2/2026 | Price change | $749,599+0%$251/sqft |
Source: Heartland MLS as distributed by MLS GRID #2602916 Report a problem | ||
| 3/31/2026 | Price change | $749,500-11.8%$251/sqft |
Source: Heartland MLS as distributed by MLS GRID #2602916 Report a problem | ||
| 3/12/2026 | Listed for sale | $850,000$284/sqft |
Source: Heartland MLS as distributed by MLS GRID #2602916 Report a problem | ||
Public tax history
| Year | Property taxes | Tax assessment |
|---|---|---|
| 2025 | $4,092 -15.5% | $42,967 -20.7% |
| 2024 | $4,842 +14.4% | $54,150 |
| 2023 | $4,233 +48.7% | $54,150 +66.7% |
| 2022 | $2,846 +1.8% | $32,491 |
| 2021 | $2,797 +14.4% | $32,491 +10.3% |
| 2020 | $2,445 -48.5% | $29,451 -48.1% |
| 2019 | $4,751 | $56,784 +96.9% |
| 2018 | $4,751 +88% | $28,842 |
| 2017 | $2,526 +19.8% | $28,842 +15% |
| 2016 | $2,109 +4.6% | $25,080 |
| 2014 | $2,016 -0.3% | $25,080 |
| 2013 | $2,021 +0.5% | $25,080 |
| 2012 | $2,012 +0.1% | $25,080 |
| 2011 | $2,010 +88.8% | $25,080 -6.4% |
| 2010 | $1,065 -3.5% | $26,809 |
| 2009 | $1,104 -5.9% | $26,809 -4% |
| 2008 | $1,173 +9% | $27,926 |
| 2007 | $1,076 +0% | $27,926 +3% |
| 2006 | $1,076 +62% | $27,113 |
| 2005 | $664 +0.1% | $27,113 +60.1% |
| 2004 | $664 +3.3% | $16,935 |
| 2003 | $642 +0.3% | $16,935 +4% |
| 2002 | $641 -0.3% | $16,283 |
| 2001 | $642 | $16,283 |
Find assessor info on the county website
Monthly payment
Est. payment
Payment breakdown
Explore the cost of this home by adjusting the details. Changes won't be saved.Climate risks
Neighborhood: Union Hill
Nearby schools
GreatSchools rating
- 3/10Primitivo Garcia Elementary SchoolGrades: PK-6Distance: 1.7 mi
- 2/10Central Middle SchoolGrades: 7-8Distance: 2.2 mi
- 1/10Central High SchoolGrades: 9-12Distance: 2.1 mi
- $345,7004 bd2 ba1.8k sqft238 E 30th St APT A, Kansas City, MO 64108Off Market
- $352,0003 bd2 ba1.4k sqft236 E 30th St, Kansas City, MO 64108Off Market
- $--1 bd1 ba-- sqft300 E 30th St #1, Kansas City, MO 64108Off Market
- $--1 bd1 ba-- sqft300 E 30th St #776F18CCB, Kansas City, MO 64108Off Market
- $--2 bd2 ba-- sqft300 E 30th St #F320A52C6, Kansas City, MO 64108Off Market
- $--2 bd2 ba1.2k sqft300 E 30th St #15HAXPVSA, Kansas City, MO 64108Off Market
- $--2 bd2 ba1.7k sqft300 E 30th St #UZYB0E3FM, Kansas City, MO 64108Off Market
- $--1 bd1 ba938 sqft300 E 30th St #AQWNC85HD, Kansas City, MO 64108Off Market
A local agent can set up tours, give advice and negotiate with sellers.
A local lender can help you make sure your offer is ready when you are.
Similar homes
- $700,0003 bd3 ba2.6k sqft949 W 33rd Ter, Kansas City, MO 64111For Sale
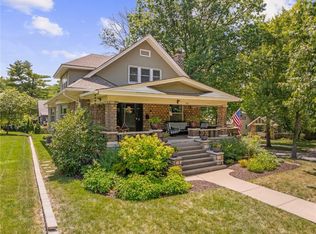 MLS ID #2632853, Aly Plunkett, ReeceNichols -Johnson County W. Heartland MLS as distributed by MLS GRID
 - $549,0003 bd3 ba3k sqft419 E 55th St, Kansas City, MO 64110For Sale
 MLS ID #2622991, Tracy Jackson, ReeceNichols - Country Club Plaza. Heartland MLS as distributed by MLS GRID
 - $498,0004 bd4 ba2.3k sqft3527 Kenwood Ave, Kansas City, MO 64109For Sale
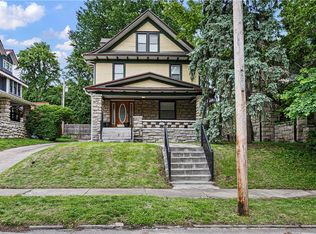 MLS ID #2625463, Eric Krugh II, John A. Krugh Realty LLC. Heartland MLS as distributed by MLS GRID
 - $525,0003 bd2 ba1.9k sqft609 E 92nd Ter, Kansas City, MO 64131For Sale
 MLS ID #2624859, Jim Gamble, KW KANSAS CITY METRO. Heartland MLS as distributed by MLS GRID
 - $525,9005 bd4 ba3.2k sqft1109 W 120th Ter, Kansas City, MO 64145For SaleMLS ID #2628192, Rose Freeman-Krell, Keller Williams Realty Partners Inc.. Heartland MLS as distributed by MLS GRID
- $485,0004 bd5 ba2.9k sqft804 Tam O Shanter Dr, Kansas City, MO 64145For SaleMLS ID #2631879, Wes Shields, Platinum Realty LLC. Heartland MLS as distributed by MLS GRID
- $584,9994 bd3 ba3.2k sqft1011 Tam O Shanter Dr, Kansas City, MO 64145For SaleMLS ID #2622904, Andre Vargas, Realty of America. Heartland MLS as distributed by MLS GRID
- $679,0003 bd3 ba2.6k sqft4708 Rockhill Rd, Kansas City, MO 64110For SaleMLS ID #2619811, Jamie Closson, Weichert, Realtors Welch & Co.. Heartland MLS as distributed by MLS GRID
- $498,0004 bd5 ba3.5k sqft7206 Larson Ave, Kansas City, MO 64133For SaleMLS ID #2613839, Blake Brody, Keller Williams Realty Partners Inc.. Heartland MLS as distributed by MLS GRID
- $524,9504 bd4 ba4.2k sqft4203 NE 57th Ter, Kansas City, MO 64119For SaleMLS ID #2629478, Brooke Miller, ReeceNichols - Country Club Plaza. Heartland MLS as distributed by MLS GRID
- $530,0004 bd4 ba3.6k sqft5304 Mullen St, Shawnee, KS 66216For SaleMLS ID #2629694, Chris Collins, Keller Williams Realty Partners Inc.. Heartland MLS as distributed by MLS GRID
- $524,9004 bd3 ba2.7k sqft8009 Hallet St, Lenexa, KS 66215For SaleMLS ID #2630387, SBD Team, SBD Housing Solutions LLC. Heartland MLS as distributed by MLS GRID
- $549,9004 bd5 ba4.1k sqft132 The Woodlands, Kansas City, MO 64119For SaleMLS ID #2600938, Drew Francis, Keller Williams KC North. Heartland MLS as distributed by MLS GRID
- $529,0004 bd3 ba2.1k sqft2821 W 73rd St, Prairie Village, KS 66208For SaleMLS ID #2627705, Andromahy Donovan, Realty ONE Group Esteem. Heartland MLS as distributed by MLS GRID
- $544,5004 bd4 ba3.4k sqft12443 Benson St, Overland Park, KS 66213For SaleMLS ID #2621938, Rose Freeman-Krell, Keller Williams Realty Partners Inc.. Heartland MLS as distributed by MLS GRID
- $547,0004 bd4 ba3.4k sqft249 NE Misty Meadow Dr, Lees Summit, MO 64064For SaleMLS ID #2618176, Anita Cordell, Real Broker, LLC. Heartland MLS as distributed by MLS GRID
- $449,5004 bd2 ba1.9k sqft7317 Wyoming St, Kansas City, MO 64114For SaleMLS ID #2629793, Rhonda Davis, Murrell Homes Real Estate Grp. Heartland MLS as distributed by MLS GRID
- $599,9504 bd5 ba4.1k sqft5500 NW 62nd St, Kansas City, MO 64151For SaleMLS ID #2620932, Brooke Miller, ReeceNichols - Country Club Plaza. Heartland MLS as distributed by MLS GRID
- $480,0004 bd3 ba3.3k sqft6600 Speaker Rd, Kansas City, KS 66111For SaleMLS ID #2611919, Mauricio Leon, Keller Williams Realty Partners Inc.. Heartland MLS as distributed by MLS GRID
- $579,0004 bd4 ba3.7k sqft8408 W 115th St, Overland Park, KS 66210For SaleMLS ID #2627766, The Collective Team, Compass Realty Group. Heartland MLS as distributed by MLS GRID
