*Sprawling 3 or 4 Bedroom Condo with Gorgeous City & River Views*
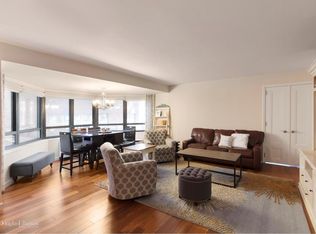
Awash in sunlight and encompassing the entire northeast corner of the 23rd floor, this spectacular residence features a gracious foyer preceding an approx. 49 ft. corner-exposure living room and adjacent dining room as well as a wonderful east-facing balcony for plantings. The home offers spectacular views of the East River, Dag Hammarsjkold Plaza, the UN sculpture garden, Roosevelt Island, the Long Island City Skyline and Midtown East.
A magnificent library/media room with dedicated library stacks with a large north-facing balcony is located adjacent to the dining room while the south end of the living room features a custom-designed built-in granite topped bar with Viking wine fridge, Viking bar fridge and bar sink.
Designed for entertaining, a large and well-equipped kitchen features custom cabinetry, granite countertops, Viking Professional Refrigerator, Viking double ovens and warming tray, cooktop with a Viking hood, Viking dishwasher and center island. A beautiful custom mosaic backsplash replicates historic mosaics found in kitchens in ancient Tunisia.
The expansive primary bedroom is located at the south end of the residence and features two full bathrooms, various built-ins and a large, customized closet. A grand second bedroom is located on the opposite end of the apartment and has an en-suite bathroom and a large customized closet. A spacious third bedroom is currently configured as a home office. The half bathroom located just outside this office/bedroom was originally a full bathroom and can be converted back.
Additional features of the home include a dedicated laundry room with washer dryer hook-up, beautiful Brazilian cherry floors and a powder room located off the front foyer. While currently configured as a 3 bedroom with three full baths and two half baths, the apartment could be converted back to a 4 bedroom with up to four full baths and one half bath. Please consult your architect.
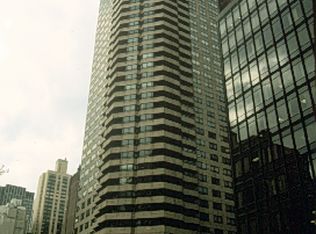
Dag Hammarsjkold Tower is a full-service, white-glove condominium with a 24-hour doorman and concierge, resident manager, indoor pool, roof deck, health club with sauna & steam rooms, party room, playroom, bike/luggage room, additional storage and garage. This pet-friendly building overlooks Dag Hammarsjkold Plaza which hosts a farmer’s market every Wednesday and is conveniently located near both Grand Central Station and the United Nations.
Please note that the real estate taxes quoted include a 17.5% abatement for use as a primary residence. If not occupied as a primary residence, the current real estate taxes would be approx. $4,354 per month.
All material presented herein is intended for information purposes only. While, this information is believed to be correct, it is represented subject to errors, omissions, changes or withdrawal without notice. All property information, including, but not limited to square footage, room count, number of bedrooms and the school district in property listings should be verified by your own attorney, architect or zoning expert. All square footage and dimensions are approximate. Exact dimensions can be obtained by retaining the services of a professional architect or engineer. No representation is made as to the accuracy thereof, and such information is subject to errors, omission and change of price, rental, commission, prior sale, leasing, or withdrawal without notice.
Sold
$2,700,000
240 E 47th St APT 23CD, New York, NY 10017
3beds
2,821sqft
Condominium
Built in 1982
-- sqft lot
$3,072,500 Zestimate®
$957/sqft
$5,979 Estimated rent
Home value
$3,072,500
$2.77M - $3.44M
$5,979/mo
Zestimate® history
Owner options
List your home for rent
$5,979/mo
Rent Zestimate®
Find your next renter with Zillow Rental Manager. Plus, with online applications, you can quickly screen prospective tenants – for free.
$5,979/mo
Rent Zestimate®
Refinance and save
$20,286/mo
Est. payment
Refinancing to a lower rate could help reduce your monthly payments and save thousands over the life of the loan.
$20,286/mo
Est. payment
Explore your selling options
Work with a Zillow partner agent
Leverage their expertise and Zillow's premium Showcase listings to get your home seen by more buyers.
Get startedList with your own agent
Get your home in front of millions of buyers by listing it on Zillow.
Learn how to do itSell it yourself
Take full control of how buyers see your home on Zillow by listing For Sale by Owner (FSBO).
List your homeWhat's special
Zillow last checked:
Listing updated:
Listed by:
David Glick,
Douglas Elliman
Source: StreetEasy,MLS#: S1635239
Facts & features
Interior
Bedrooms & bathrooms
- Bedrooms: 3
- Bathrooms: 5
- Full bathrooms: 3
- 1/2 bathrooms: 2
Rooms
- Room types: Bike Room, Childrens Playroom, Package Room, Recreation Room
Cooling
- Central Air
Appliances
- Included: Dishwasher, Washer/Dryer
- Laundry: Inside
Features
- Flooring: Hardwood
Interior area
- Total structure area: 2,821
- Total interior livable area: 2,821 sqft
Property
Parking
- Parking features: Garage
- Has garage: Yes
Features
- Patio & porch: Terrace, Other
- Exterior features: Balcony, Terrace
- Pool features: Swimming Pool
- Has view: Yes
- View description: City, Park/Greenbelt, Skyline, Water
- Has water view: Yes
- Water view: Water
Details
- Parcel number: 013201139
- Special conditions: Resale
Construction
Type & style
- Home type: Condo
- Property subtype: Condominium
Condition
- Year built: 1982
Community & HOA
Community
- Features: Doorman, Full Time Doorman
- Security: Doorman, Full-Time Doorman
- Subdivision: Turtle Bay
HOA
- Has HOA: Yes
- Amenities included: Laundry, Fitness Center, Elevator(s), Concierge
- Services included: Maintenance
- HOA fee: $3,633 monthly
Location
- Region: New York
Financial & listing details
- Price per square foot: $957/sqft
- Tax assessed value: $778,382
- Annual tax amount: $43,116
- Date on market: 11/2/2022
Price history
| Date | Event | Price |
|---|---|---|
| 8/24/2023 | Sold | $2,700,000-8.5%$957/sqft |
Source: Public Record Report a problem | ||
| 5/11/2023 | Pending sale | $2,950,000$1,046/sqft |
Source: StreetEasy #22121758 Report a problem | ||
| 2/2/2023 | Price change | $2,950,000-7.8%$1,046/sqft |
Source: StreetEasy #22121758 Report a problem | ||
| 11/7/2022 | Listed for sale | $3,200,000$1,134/sqft |
Source: StreetEasy #22121758 Report a problem | ||
Public tax history
| Year | Property taxes | Tax assessment |
|---|---|---|
| 2025 | $47,229 -5.7% | $350,272 |
| 2024 | $50,085 +90.7% | $350,272 +97% |
| 2023 | $26,261 | $177,846 -17.8% |
| 2022 | -- | $216,285 +3.3% |
| 2021 | -- | $209,373 -11.2% |
| 2020 | -- | $235,687 +1.9% |
| 2019 | $22,097 -15.7% | $231,229 +0.1% |
| 2018 | $26,224 +4.3% | $231,049 +2.8% |
| 2017 | $25,152 +4.5% | $224,856 +6% |
| 2016 | $24,070 | $212,153 +10.5% |
| 2015 | $24,070 +84.2% | $192,056 +2.2% |
| 2014 | $13,065 | $187,957 +9.4% |
| 2013 | -- | $171,788 +1.3% |
| 2012 | -- | $169,586 -11.7% |
| 2011 | -- | $191,984 +8.9% |
| 2010 | -- | $176,363 +17.8% |
| 2009 | -- | $149,769 |
Find assessor info on the county website
Neighborhood: Turtle Bay
Nearby homes
- $622,900-- bd1 ba530 sqft240 E 47th St APT 2A, New York, NY 10017Off Market
- $1,632,6003 bd2 ba1.3k sqft240 E 47th St APT 2B, New York, NY 10017Off Market
- $1,908,900-- bd-- ba1.7k sqft240 E 47th St APT 2C, New York, NY 10017Off Market
- $1,757,000-- bd-- ba1.3k sqft240 E 47th St APT 2D, New York, NY 10017Off Market
- $974,0001 bd2 ba845 sqft240 E 47th St APT 2E, New York, NY 10017Off Market
- $1,457,0002 bd1 ba1.2k sqft240 E 47th St APT 2F, New York, NY 10017Off Market
- $914,100-- bd-- ba898 sqft240 E 47th St APT 2G, New York, NY 10017Off Market
- $595,800-- bd-- ba531 sqft240 E 47th St APT 3A, New York, NY 10017Off Market
- $1,588,9002 bd1 ba1.4k sqft240 E 47th St APT 3B, New York, NY 10017Off Market
Nearby schools
GreatSchools rating
- 5/10Ps 116 Mary Lindley MurrayGrades: PK-6Distance: 0.7 mi
- 8/10Jhs 104 Simon BaruchGrades: 6-8Distance: 1.3 mi
- 8/10Art and Design High SchoolGrades: 9-12Distance: 0.5 mi
- New York
- New York County
- New York
- 10017
- Manhattan
- Turtle Bay
- 240 E 47th St Apartment 23CD
Nearby cities
Nearby neighborhoods
Nearby zip codes
Other New York Topics
