This updated 4-bedroom, 2.5-bath home sits elevated above street level, offering expansive city light views that can be enjoyed from multiple points inside the home. The elevated position not only enhances the views but also provides a sense of privacy. In front, the yard has been thoughtfully landscaped with a combination of mature plants and clean design elements, creating a welcoming entrance while adding both privacy and curb appeal.
As you enter through the front door, you're welcomed into the spacious living room, which flows into the nearby dining area and kitchen. Large front picture windows in the dining area showcase the beautiful views. Just off the kitchen is a family room/bonus space that opens directly into the backyard and patio, creating a functional layout for everyday living and entertaining. The kitchen has been updated with quartz countertops, modern cabinetry, tile flooring, a stainless steel sink, and appliances including a gas range, microwave, and dishwasher. Adjacent to the kitchen is the indoor laundry area, a convenient half bath, large pantry, and direct access to the backyard. The home features a practical split-bedroom layout with two bedrooms on each side of the house. On one side, you’ll find two nicely-sized bedrooms, each with ceiling fans, large closets, and ample natural light. They share a nearby full bath featuring a tiled shower/tub combo and an updated vanity with granite counters. On the opposite side is a third bedroom also with a ceiling fan and large closet, as well as the spacious primary suite. The primary suite features a vaulted ceiling with fan, a sliding door that opens to the backyard, a spacious wall closet, and a private bath with a bonus walk-in closet, and a shower-tub combo. Additional upgrades throughout the home include copper plumbing, newer roof & A/C and heat, dual pane windows, solar tube lighting, and neutral laminate wood flooring throughout all main living areas and bedrooms. The backyard offers a large, fully landscaped space with a patio, grassy area, mature trees, a built-in BBQ, and a separate gas fire pit—perfect for outdoor gatherings. An attached 2 car garage completes the home, which is ready for its next owner to move-in and enjoy. Conveniently located to nearby shopping, schools, and freeway access.
Sold for $580,000
Listed by: RE/MAX ADVANTAGE • JOE MARROQUIN • Contact: 909-307-5665
Bought with: Coldwell Banker Home Source
$580,000
240 E 52nd St, San Bernardino, CA 92404
4beds
1,602sqft
Single Family Residence
Built in 1954
10,125 Square Feet Lot
$574,300 Zestimate®
$362/sqft
$3,066 Estimated rent
Home value
$574,300
$517,000 - $637,000
$3,066/mo
Zestimate® history
Owner options
List your home for rent
$3,066/mo
Rent Zestimate®
Find your next renter with Zillow Rental Manager. Plus, with online applications, you can quickly screen prospective tenants – for free.
$3,066/mo
Rent Zestimate®
Refinance and save
$3,674/mo
Est. payment
Refinancing to a lower rate could help reduce your monthly payments and save thousands over the life of the loan.
$3,674/mo
Est. payment
Explore your selling options
Work with a Zillow partner agent
Leverage their expertise and Zillow's premium Showcase listings to get your home seen by more buyers.
Get startedList with your own agent
Get your home in front of millions of buyers by listing it on Zillow.
Learn how to do itSell it yourself
Take full control of how buyers see your home on Zillow by listing For Sale by Owner (FSBO).
List your homeWhat's special
Modern cabinetryPrivate bathLarge front picture windowsBonus walk-in closetStainless steel sinkTile flooringElevated above street level
Zillow last checked:
Listing updated:
Listed by:
JOE MARROQUIN DRE #01332311 909-557-3802,
RE/MAX ADVANTAGE
Bought with:
Leanne Minyard, DRE #02079996
Coldwell Banker Home Source
Source: CRMLS,MLS#: IG25111179 Originating MLS: California Regional MLS
Originating MLS: California Regional MLSFacts & features
Interior
Bedrooms & bathrooms
- Bedrooms: 4
- Bathrooms: 3
- Full bathrooms: 2
- 1/2 bathrooms: 1
- Main level bathrooms: 3
- Main level bedrooms: 4
Rooms
- Room types: Family Room, Kitchen, Laundry, Living Room, Primary Bedroom, Other, Pantry, Dining Room
Primary bedroom
- Features: Primary Suite
Bathroom
- Features: Bathroom Exhaust Fan, Dual Sinks, Granite Counters, Remodeled, Tub Shower, Vanity
Kitchen
- Features: Quartz Counters, Remodeled, Updated Kitchen, Utility Sink, Walk-In Pantry
Other
- Features: Walk-In Closet(s)
Pantry
- Features: Walk-In Pantry
Heating
- Central
Cooling
- Central Air
Appliances
- Included: Dishwasher, Gas Range, Gas Water Heater, Microwave, Water Heater
- Laundry: Washer Hookup, Gas Dryer Hookup, Inside, Laundry Room
Features
- Ceiling Fan(s), Separate/Formal Dining Room, Pantry, Quartz Counters, Primary Suite, Walk-In Pantry, Walk-In Closet(s)
- Flooring: Laminate, Tile
- Windows: Double Pane Windows, Skylight(s)
- Has fireplace: No
- Fireplace features: None
- Common walls with other units/homes: No Common Walls
Interior area
- Total interior livable area: 1,602 sqft
Property
Parking
- Total spaces: 2
- Parking features: Driveway, Garage
- Attached garage spaces: 2
Features
- Levels: One
- Stories: 1
- Entry location: front
- Patio & porch: Front Porch, Patio
- Exterior features: Barbecue, Rain Gutters
- Pool features: None
- Spa features: None
- Fencing: Block,Chain Link
- Has view: Yes
- View description: City Lights, Mountain(s), Neighborhood
Lot
- Size: 10,125 Square Feet
- Features: Back Yard, Front Yard, Lawn, Landscaped, Near Park, Near Public Transit, Sprinkler System, Sloped Up
Details
- Parcel number: 0154072230000
- Special conditions: Standard
Construction
Type & style
- Home type: SingleFamily
- Property subtype: Single Family Residence
Materials
- Copper Plumbing
- Roof: Composition
Condition
- Updated/Remodeled
- New construction: No
- Year built: 1954
Utilities & green energy
- Sewer: Public Sewer
- Water: Public
- Utilities for property: Electricity Connected, Natural Gas Connected, Sewer Connected, Water Connected
Community & HOA
Community
- Features: Dog Park, Golf, Park
- Security: Carbon Monoxide Detector(s), Smoke Detector(s)
Location
- Region: San Bernardino
Financial & listing details
- Price per square foot: $362/sqft
- Tax assessed value: $340,234
- Annual tax amount: $4,325
- Date on market: 5/20/2025
- Cumulative days on market: 111 days
- Listing terms: Cash,Cash to New Loan,Conventional,FHA,VA Loan
- Road surface type: Paved
Price history
| Date | Event | Price |
|---|---|---|
| 10/9/2025 | Sold | $580,000+0%$362/sqft |
Source:  CRMLS #IG25111179 Report a problem CRMLS #IG25111179 Report a problem | ||
| 10/7/2025 | Pending sale | $579,999$362/sqft |
Source: CRMLS #IG25111179 Report a problem | ||
| 9/9/2025 | Contingent | $579,999$362/sqft |
Source: CRMLS #IG25111179 Report a problem | ||
| 8/22/2025 | Price change | $579,999-3.3%$362/sqft |
Source: CRMLS #IG25111179 Report a problem | ||
| 7/12/2025 | Price change | $599,900-2.5%$374/sqft |
Source: CRMLS #IG25111179 Report a problem | ||
| 6/17/2025 | Price change | $614,999-1.6%$384/sqft |
Source: CRMLS #IG25111179 Report a problem | ||
| 5/20/2025 | Listed for sale | $625,000+104.9%$390/sqft |
Source: CRMLS #IG25111179 Report a problem | ||
| 4/23/2019 | Sold | $305,000-7.3%$190/sqft |
Source: Public Record Report a problem | ||
| 3/13/2019 | Pending sale | $329,000$205/sqft |
Source: CENTURY 21 SHOWCASE #IV18280994 Report a problem | ||
| 3/6/2019 | Listed for sale | $329,000$205/sqft |
Source: CENTURY 21 SHOWCASE #IV18280994 Report a problem | ||
| 2/23/2019 | Pending sale | $329,000$205/sqft |
Source: CENTURY 21 SHOWCASE #IV18280994 Report a problem | ||
| 1/7/2019 | Price change | $329,000-4.4%$205/sqft |
Source: CENTURY 21 SHOWCASE #IV18280994 Report a problem | ||
| 11/28/2018 | Listed for sale | $344,000+175.2%$215/sqft |
Source: CENTURY 21 SHOWCASE #IV18280994 Report a problem | ||
| 12/23/2014 | Listing removed | $1,695$1/sqft |
Source: Postlets Report a problem | ||
| 12/8/2014 | Price change | $1,695-3.1%$1/sqft |
Source: Postlets Report a problem | ||
| 10/25/2014 | Listed for rent | $1,750$1/sqft |
Source: Owner Report a problem | ||
| 8/3/2013 | Listing removed | $1,750$1/sqft |
Source: Owner Report a problem | ||
| 7/17/2013 | Listed for rent | $1,750$1/sqft |
Source: Owner Report a problem | ||
| 8/7/1998 | Sold | $125,000$78/sqft |
Source: Public Record Report a problem | ||
Public tax history
| Year | Property taxes | Tax assessment |
|---|---|---|
| 2025 | $4,325 +2.2% | $340,234 +2% |
| 2024 | $4,234 +2.6% | $333,563 +2% |
| 2023 | $4,127 -0.1% | $327,023 +2% |
| 2022 | $4,133 -0.2% | $320,610 +2% |
| 2021 | $4,139 -0.3% | $314,323 +1% |
| 2020 | $4,150 +70.1% | $311,100 +77.1% |
| 2019 | $2,439 -3.5% | $175,673 +2% |
| 2018 | $2,528 +8.1% | $172,228 +2% |
| 2017 | $2,338 | $168,851 +2% |
| 2016 | $2,338 +3.1% | $165,540 +1.5% |
| 2015 | $2,268 +5% | $163,053 +2% |
| 2014 | $2,160 | $159,859 +0.5% |
| 2013 | -- | $159,137 +2% |
| 2012 | -- | $156,017 +2% |
| 2011 | -- | $152,958 +0.8% |
| 2010 | -- | $151,815 -0.2% |
| 2009 | -- | $152,176 +2% |
| 2008 | -- | $149,192 +2% |
| 2007 | -- | $146,267 +2% |
| 2006 | -- | $143,399 +2% |
| 2005 | -- | $140,587 +2% |
| 2004 | -- | $137,830 +1.9% |
| 2003 | -- | $135,304 +2% |
| 2002 | -- | $132,651 +2% |
| 2001 | -- | $130,050 +2% |
| 2000 | -- | $127,500 |
Find assessor info on the county website
Neighborhood: Wildwood Park
Nearby homes
- $412,0002 bd1 ba934 sqft244 E 52nd St, San Bernardino, CA 92404Off Market
- $531,6003 bd3 ba1.4k sqft232 E 52nd St, San Bernardino, CA 92404Off Market
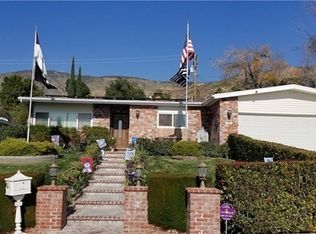
- $523,9003 bd2 ba1.6k sqft5210 Leroy St, San Bernardino, CA 92404Off Market

- $471,4003 bd1 ba1.3k sqft239 E 53rd St, San Bernardino, CA 92404Off Market

- $528,5003 bd2 ba1.7k sqft233 E 53rd St, San Bernardino, CA 92404Off Market
- $442,2001 bd1 ba500 sqft243 E 53rd St, San Bernardino, CA 92404Off Market
- $495,6003 bd1 ba1.6k sqft228 E 52nd St, San Bernardino, CA 92404Off Market
- $497,7003 bd2 ba1.4k sqft5296 Leroy St, San Bernardino, CA 92404Off Market
Nearby schools
GreatSchools rating
- 9/10Hillside Elementary SchoolGrades: K-6Distance: 0.5 mi
- 4/10Shandin Hills Middle SchoolGrades: 6-8Distance: 2.1 mi
- 6/10Cajon High SchoolGrades: 9-12Distance: 1.6 mi
Schools provided by the listing agent
- Middle: Shandin
- High: Cajon
Source: CRMLS. This data may not be complete. We recommend contacting the local school district to confirm school assignments for this home.
Get a cash offer in 3 minutes
Find out how much your home could sell for in as little as 3 minutes with a no-obligation cash offer.
Estimated market value
$574,300
Get a cash offer in 3 minutes
Find out how much your home could sell for in as little as 3 minutes with a no-obligation cash offer.
Estimated market value
$574,300
Nearby cities
Nearby neighborhoods
Nearby zip codes
Other San Bernardino Topics
