Skip main navigation
For sale
  • $192,000

    240 E 5th St, Bloomsburg, PA 17815

    3beds
    2,059sqft
    : 
    $1,239/mo
    Get pre-qualified
    Single Family Residence
    Built in 1900
    8,276 Square Feet Lot
    $-- Zestimate®
    $93/sqft
    $-- HOA

    What's special

    Comfortable living spacesTimeless charmBrand-new furnaceCharming sleeping porchOriginal architectural detailsFirst-floor laundry roomHot water heater
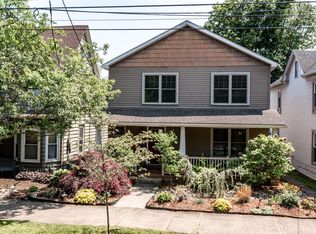
    Situated in the heart of town is this character-filled two-story home located within the Historic District. Built at the turn of the century, it features original architectural details and timeless charm throughout. With recent upgrades of a brand-new furnace and hot water heater in 2023, this home is ready for the next owner to add their personal touch and bring it to its full potential. From the inviting wraparound enclosed front porch you'll discover a spacious main level that includes an open-concept kitchen and dining area, a cozy sitting nook, and comfortable living spaces ideal for gathering or relaxing. A first-floor laundry room and ¾ bath add functionality to the layout. Upstairs are 3 bedrooms, full bath, and a charming sleeping porch—an authentic feature of the period. Whether you're looking to restore or reimagine, this is an exciting opportunity to personalize a piece of history. This property is full of potential and is conveniently located near downtown shops, dining, and community amenities. Schedule your showing today!
    291 days
    |
    774
    |
    57
    |

    Zillow last checked:

    Listing updated:

    Listed by:

    DOROTHY B. RHONE 570-204-0279,

    CENTURY 21 COVERED BRIDGES REALTY 570-784-2821

    Source: CSVBOR,MLS#: 20-101697

      Facts & features

      Interior

      Bedrooms & bathrooms
      • Bedrooms: 3
      • Bathrooms: 2
      • Full bathrooms: 1
      • 3/4 bathrooms: 1
      Bedroom 1
      • Level: Second
      • Area: 143.04 Square Feet
      • Dimensions: 9.60 x 14.90
      Bedroom 2
      • Level: Second
      • Area: 220.4 Square Feet
      • Dimensions: 15.20 x 14.50
      Bedroom 3
      • Description: w small walk in closet
      • Level: Second
      • Area: 165.39 Square Feet
      • Dimensions: 11.10 x 14.90
      Bathroom
      • Level: Second
      • Area: 76.36 Square Feet
      • Dimensions: 8.30 x 9.20
      Kitchen
      • Description: w dining area, nook, and sitting area
      • Level: First
      • Area: 300 Square Feet
      • Dimensions: 12.00 x 25.00
      Laundry
      • Description: with 3/4 bath
      • Level: First
      • Area: 69.54 Square Feet
      • Dimensions: 6.10 x 11.40
      Living room
      • Level: First
      • Area: 162.14 Square Feet
      • Dimensions: 12.10 x 13.40
      Other
      • Description: Parlor off Entrance
      • Level: First
      • Area: 152.76 Square Feet
      • Dimensions: 11.40 x 13.40
      Other
      • Description: kitchen nook
      • Level: First
      • Area: 49.77 Square Feet
      • Dimensions: 6.30 x 7.90
      Sunroom
      • Description: wrap around enclosed porch
      • Level: First
      Heating
      • Steam
      Appliances
      • Included: Dishwasher, Disposal, Refrigerator, Stove/Range
      • Laundry: Laundry Hookup
      Features
      • Ceiling Fan(s)
      • Flooring: Hardwood
      • Doors: Storm Door(s)
      • Windows: Window Treatments
      • Basement: Interior Entry,Exterior Entry,Unfinished
      Interior area
      • Total structure area: 2,059
      • Total interior livable area: 2,059 sqft
      • Finished area above ground: 2,059
      • Finished area below ground: 0

      Property

      Parking
      • Total spaces: 2
      • Parking features: 2 Car
      • Has garage: Yes
      • Details: 5
      Features
      • Levels: Two
      • Stories: 2
      • Patio & porch: Enclosed Porch
      Lot
      • Size: 8,276 Square Feet
      • Dimensions: .19 ac
      • Topography: No
      Details
      • Parcel number: 05E 03 152 00
      • Zoning: RU
      • Zoning description: X

      Construction

      Type & style
      • Home type: SingleFamily
      • Property subtype: Single Family Residence
      Materials
      • Aluminum
      • Foundation: None
      • Roof: Shingle
      Condition
      • Year built: 1900

      Utilities & green energy

      • Electric: 200+ Amp Service
      • Sewer: Public Sewer
      • Water: Public

      Community & HOA

      Community
      • Features: Paved Streets, Sidewalks, Street Lights
      • Subdivision: 0-None
      Location
      • Region: Bloomsburg

      Financial & listing details

      • Price per square foot: $93/sqft
      • Tax assessed value: $27,323
      • Annual tax amount: $2,505
      • Date on market: 3/11/2026

        Estimated market value

        Not available

        Estimated sales range

        Not available

        Not available

        Price history

        DateEventPrice
        4/10/2026Price change$192,000-6.3%$93/sqft
        Source: CSVBOR #20-101697 Report a problem
        3/11/2026Listed for sale$205,000$100/sqft
        Source: CSVBOR #20-101697 Report a problem
        2/18/2026Pending sale$205,000$100/sqft
        Source: CSVBOR #20-101697 Report a problem
        1/30/2026Price change$205,000-13.1%$100/sqft
        Source: CSVBOR #20-101697 Report a problem
        10/13/2025Listed for sale$236,000+100%$115/sqft
        Source: CSVBOR #20-101697 Report a problem
        8/12/2003Sold$118,000$57/sqft
        Source: Agent Provided Report a problem

        Public tax history

        YearProperty taxesTax assessment
        2025$2,506 +1.7%$27,323
        2024$2,465 +9.7%$27,323
        2023$2,246 +3.8%$27,323
        2022$2,165 $27,323
        2021$2,165 +6.6%$27,323
        2020$2,031 +1.7%$27,323
        2019$1,997 +2.4%$27,323
        2018$1,951 $27,323
        2017-- $27,323
        2016-- $27,323
        2015-- $27,323
        2014-- $27,323
        2013-- $27,323
        2012-- $27,323
        2011-- $27,323
        2010-- $27,323
        2009-- $27,323
        2008-- $27,323
        2007-- $27,323
        2006-- $27,323
        2005-- $27,323
        2004-- $27,323
        2003-- $27,323
        2002-- $27,323
        2000-- $27,323
        Find assessor info on the county website

        Monthly payment

        Est. payment

        Payment breakdown

        Explore the cost of this home by adjusting the details. Changes won't be saved.
        All calculations are estimates and provided by Zillow, Inc. for informational purposes only. Actual amounts may vary.
        HOA fees may include property taxes on listings classified as Co-Ops. Contact the listing agent and/or owner for fee details.
        Mortgage interest rates are dependent on a number of factors, including credit score, down payment, and repayment length. Interest rate data provided by Zillow Group Marketplace, Inc. as of 1/1/1970 from various mortgage lenders with which we have lead or other similar arrangements; the Estimated Payment is an average of those rates.
        See how much you could borrow to make a competitive offer.

        Climate risks

        Neighborhood: 17815

        Getting around

        82 / 100
        Very Walkable
        54 / 100
        Bikeable

        Nearby schools

        GreatSchools rating
        Schools provided by the listing agent
        • District: Bloomsburg

        Source: CSVBOR. This data may not be complete. We recommend contacting the local school district to confirm school assignments for this home.

        A local agent can set up tours, give advice and negotiate with sellers.

        Browse local experts

        Similar homes