Brand-new home under construction featuring 6 bedrooms, 3 bathrooms, and 3,230 finished sq ft with a fully finished basement! This open-concept layout, spacious kitchen, and a functional floor plan is designed for everyday living and entertaining. It is complete with a finished basement that includes additional bedrooms, large family room, and flexible living space. Situated on a .22-acre lot directly across from the elementary school with a spacious 3-car garage. This home is exactly what you are looknig for! *The builder will finish landscaping for an additional cost* Don't miss your chance to own this beautiful new construction home! ***THIS HOME IS UNDER CONSTRUCTION AND ESTIMATED TO BE MOVE-IN READY IN AUGUST 2026 **THE INTENT IS TO CONTRACT BEFORE THE HOME IS COMPLETE AND CLOSE AS SOON AS CERTIFICATE OF OCCUPANCY IS ISSUED ***WHITESTAR HOMES IS OFFERING $10,000.00 IN CONCESSIONS WITH PREFERRED LENDER WITH ANY CONTRACT BEFORE THE HOME IS COMPLETED. ***PHOTOS ARE FROM A PREVIOUSLY COMPLETED HOME OF SIMILAR DESIGN. ACTUAL COLORS, MATERIALS, FINISHES, FIXTURES, AND FEATURES MAY VARY.
New construction
Price cut: $10K (8/18)
$609,900
240 E 770 N, Santaquin, UT 84655
6beds
3,230sqft
Single Family Residence
Built in 2026
9,583 Square Feet Lot
$609,200 Zestimate®
$189/sqft
$-- HOA
What's special
Finished basementSpacious kitchenOpen-concept layoutLarge family roomFlexible living space
- 97 days |
- 166 |
- 12 |
Zillow last checked:
Listing updated:
Listed by:
Jessica Johnson 801-836-3376,
Omnia Real Estate,
BreAnna Nixon,
Omnia Real Estate
Source: UtahRealEstate.com,MLS#: 2158571
Facts & features
Interior
Bedrooms & bathrooms
- Bedrooms: 6
- Bathrooms: 3
- Full bathrooms: 3
- Main level bedrooms: 3
Rooms
- Room types: Master Bathroom
Primary bedroom
- Level: First
Heating
- Central, >= 95% efficiency
Cooling
- Central Air
Appliances
- Included: Microwave, Disposal, Gas Range, Free-Standing Range
Features
- Separate Bath/Shower, Walk-In Closet(s), Vaulted Ceiling(s)
- Flooring: Carpet
- Doors: Sliding Doors
- Basement: Full
- Has fireplace: No
Interior area
- Total structure area: 3,230
- Total interior livable area: 3,230 sqft
- Finished area above ground: 1,582
Property
Parking
- Total spaces: 9
- Parking features: Garage - Attached
- Attached garage spaces: 3
- Uncovered spaces: 6
Accessibility
- Accessibility features: Single Level Living
Features
- Stories: 2
- Patio & porch: Porch, Open Porch
- Fencing: Partial
- Has view: Yes
- View description: Mountain(s)
Lot
- Size: 9,583 Square Feet
- Features: Corner Lot
- Topography: Terrain
Details
- Parcel number: 710670214
- Zoning description: Single-Family
Construction
Type & style
- Home type: SingleFamily
- Architectural style: Rambler/Ranch
- Property subtype: Single Family Residence
Materials
- Asphalt, Stone, Stucco
- Roof: Asphalt
Condition
- Und. Const.
- New construction: Yes
- Year built: 2026
Details
- Warranty included: Yes
Utilities & green energy
- Sewer: Public Sewer, Sewer: Public
- Water: Culinary, Irrigation: Pressure
- Utilities for property: Natural Gas Connected, Electricity Connected, Sewer Connected, Water Connected
Community & HOA
Community
- Subdivision: Stratton Meadow
HOA
- Has HOA: No
Location
- Region: Santaquin
Financial & listing details
- Price per square foot: $189/sqft
- Annual tax amount: $2,400
- Date on market: 5/15/2026
- Listing terms: Cash,Conventional,FHA,VA Loan
- Inclusions: Microwave, Range
- Acres allowed for irrigation: 0
- Electric utility on property: Yes
- Road surface type: Paved
Estimated market value
$609,200
$579,000 - $640,000
$3,101/mo
Price history
| Date | Event | Price |
|---|---|---|
| 8/18/2026 | Price change | $609,900-1.6%$189/sqft |
Source:  UtahRealEstate.com #2158571 Report a problem UtahRealEstate.com #2158571 Report a problem | ||
| 8/7/2026 | Price change | $619,900-1.6%$192/sqft |
Source: UtahRealEstate.com #2158571 Report a problem | ||
| 6/17/2026 | Price change | $629,900-0.8%$195/sqft |
Source: UtahRealEstate.com #2158571 Report a problem | ||
| 6/10/2026 | Price change | $634,6900%$196/sqft |
Source: UtahRealEstate.com #2158571 Report a problem | ||
| 5/16/2026 | Listed for sale | $634,990$197/sqft |
Source: UtahRealEstate.com #2158571 Report a problem | ||
Public tax history
Tax history is unavailable.
Monthly payment
Est. payment
Payment breakdown
Explore the cost of this home by adjusting the details. Changes won't be saved.Climate risks
Neighborhood: 84655
Nearby schools
GreatSchools rating
- 3/10Apple Valley SchoolGrades: PK-6Distance: 0.1 mi
- 4/10Payson Junior High SchoolGrades: 7-9Distance: 3.6 mi
- 5/10Payson High SchoolGrades: 6-12Distance: 3.7 mi
Schools provided by the listing agent
- Elementary: Apple Valley Elementary
- Middle: Mt. Nebo
- High: Payson
- District: Nebo
Source: UtahRealEstate.com. This data may not be complete. We recommend contacting the local school district to confirm school assignments for this home.
- $564,9003 bd2 ba3.2k sqft212 E 770 N, Santaquin, UT 84655Pending

- $594,9904 bd3 ba3.3k sqft231 E 770 N #218, Santaquin, UT 84655For Sale
- $614,9904 bd3 ba3.6k sqft243 E 770 N #219, Santaquin, UT 84655For Sale
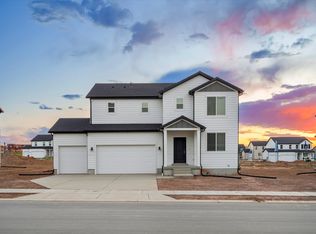
- $639,9905 bd3 ba3.9k sqft219 E 770 N #217, Santaquin, UT 84655New Construction
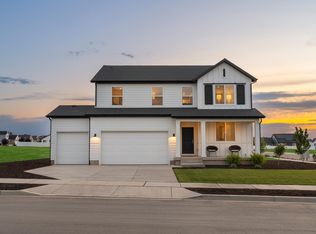
- $633,4005 bd3 ba2.7k sqft280 E 770 N, Santaquin, UT 84655Off Market
- $633,9905 bd3 ba3.9k sqft280 E 770 N #212, Santaquin, UT 84655New Construction
- $623,5005 bd3 ba2.7k sqft811 N 260 E, Santaquin, UT 84655Off Market
- $623,9905 bd3 ba3.9k sqft811 N 260 E #220, Santaquin, UT 84655New Construction
A local agent can set up tours, give advice and negotiate with sellers.
Similar homes
- $608,9905 bd3 ba3.9k sqft846 N 260 E #206, Santaquin, UT 84655New Construction
 MLS ID #2159350, Lennon Fotu, Meritage Homes of Utah, Inc. UtahRealEstate.com
 - $604,9905 bd3 ba3.9k sqft857 N 260 E, Santaquin, UT 84655New Construction
 UtahRealEstate.com
 - $614,9904 bd3 ba3.6k sqft243 E 770 N #219, Santaquin, UT 84655For SaleMLS ID #2173589, Jeff Demke, Meritage Homes of Utah, Inc. UtahRealEstate.com
- $623,9905 bd3 ba3.9k sqft811 N 260 E #220, Santaquin, UT 84655New Construction
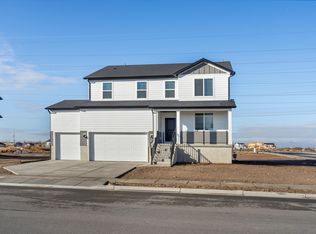 MLS ID #2173598, Jeff Demke, Meritage Homes of Utah, Inc. UtahRealEstate.com
 - $611,9904 bd3 ba3.6k sqft835 N 260 E #222, Santaquin, UT 84655New ConstructionMLS ID #2164671, Lennon Fotu, Meritage Homes of Utah, Inc. UtahRealEstate.com
- $633,9905 bd3 ba3.9k sqft822 N 260 E #208, Santaquin, UT 84655New ConstructionMLS ID #2164604, Lennon Fotu, Meritage Homes of Utah, Inc. UtahRealEstate.com
- $586,9904 bd3 ba3.3k sqft834 N 260 E #207, Santaquin, UT 84655For SaleMLS ID #2164600, Lennon Fotu, Meritage Homes of Utah, Inc. UtahRealEstate.com
- $579,9904 bd3 ba3.3k sqft823 N 260 E #221, Santaquin, UT 84655For SaleMLS ID #2167857, Lennon Fotu, Meritage Homes of Utah, Inc. UtahRealEstate.com
- $577,9904 bd3 ba3.3k sqft875 N 260 E #226, Santaquin, UT 84655For SaleMLS ID #2156132, Zack Simpkins, Meritage Homes of Utah, Inc. UtahRealEstate.com
- $574,9904 bd3 ba3.6k sqft847 N 260 E #223, Santaquin, UT 84655New ConstructionMLS ID #2162627, Lennon Fotu, Meritage Homes of Utah, Inc. UtahRealEstate.com
- $608,9905 bd3 ba2.7k sqft846 N 260 E, Santaquin, UT 84655New ConstructionMeritage Homes
- $578,9903 bd3 ba3k sqft812 N 260 E #209, Santaquin, UT 84655New ConstructionMLS ID #2167830, Lennon Fotu, Meritage Homes of Utah, Inc. UtahRealEstate.com
- $577,9904 bd3 ba3.6k sqft907 N 260 E #228, Santaquin, UT 84655New ConstructionMLS ID #2143088, Christen McLam, Meritage Homes of Utah, Inc. UtahRealEstate.com
- $633,9905 bd3 ba2.7k sqft822 N 260 E, Santaquin, UT 84655New ConstructionMeritage Homes
- $640,0006 bd4 ba3.1k sqft129 S 940 E, Santaquin, UT 84655For SaleMLS ID #26-272983, NATASHA R ISOM, Luxury Group. WCBR
- $574,9904 bd3 ba2.5k sqft847 N 260 E, Santaquin, UT 84655New ConstructionMeritage Homes
- $579,9904 bd3 ba2.3k sqft823 N 260 E, Santaquin, UT 84655New ConstructionMeritage Homes
- $573,9904 bd3 ba2.3k sqft875 N 260 E, Santaquin, UT 84655New ConstructionMeritage Homes
- $575,0003 bd2 ba3.7k sqft330 E 500 S, Santaquin, UT 84655For SaleMLS ID #2178071, Colton Olson, MVP Real Estate and Management LLC. UtahRealEstate.com
- from $578,9903 bd3 ba2.1k sqftCottonwood Plan, Stratton Acres, Santaquin, UT 84655New ConstructionMeritage Homes
