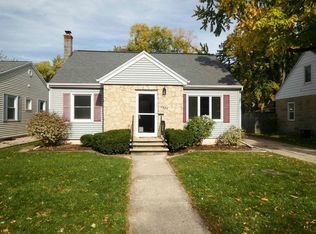
Great location near the Fox River walking trail! Enjoy a private backyard oasis with room for a fire pit or garden. The oversized 2-stall garage features an overhang ideal for a sitting area or extra storage. Inside, hardwood floors and tasteful character create a warm, welcoming feel. The bright kitchen features white raised-panel cabinetry, lg pantry, appliances included, diamond wine storage, and open shelving. The convenient layout flows into the dining and living areas. A charming main-floor bedroom, full bath, and flexible office or bonus room with patio doors to the deck offer versatility. Upstairs, a spacious bedroom area and second full bath provide additional living space. Full of character and delightful surprises, this home is ready to welcome you!
Active-offer no bump
$299,900
240 E Allouez Ave, Green Bay, WI 54301
2beds
1,338sqft
Single Family Residence
Built in 1939
7,405 Square Feet Lot
$309,900 Zestimate®
$224/sqft
$-- HOA
What's special
Tasteful characterAppliances includedOpen shelvingWhite raised-panel cabinetryBright kitchenHardwood floorsPrivate backyard oasis
- 11 days
- 801
- 78
Zillow last checked:
Listing updated:
Listed by:
Lisa Clark 920-662-1631,
Coldwell Banker Real Estate Group,
Jeanne M Godschalx 920-639-6769,
Coldwell Banker Real Estate Group
Source: RANW as distributed by MLS GRID,MLS#: 50334258
Facts & features
Interior
Bedrooms & bathrooms
- Bedrooms: 2
- Bathrooms: 2
- Full bathrooms: 2
Bedroom 1
- Level: Main
- Dimensions: 9x11
Bedroom 2
- Level: Upper
- Dimensions: 9x18
Dining room
- Level: Main
- Dimensions: 8x8
Kitchen
- Level: Main
- Dimensions: 8x13
Living room
- Level: Main
- Dimensions: 11x18
Other
- Description: Den/Office
- Level: Main
- Dimensions: 9x10
Heating
- Forced Air
Cooling
- Forced Air, Central Air
Appliances
- Included: Dishwasher, Microwave, Range, Refrigerator
Features
- At Least 1 Bathtub, Pantry, Walk-in Shower
- Flooring: Wood/Simulated Wood Fl
- Basement: Full,Sump Pump
- Has fireplace: No
- Fireplace features: None
Interior area
- Total interior livable area: 1,338 sqft
- Finished area above ground: 1,338
- Finished area below ground: 0
Property
Parking
- Total spaces: 2
- Parking features: Detached, Garage Door Opener
- Garage spaces: 2
Accessibility
- Accessibility features: 1st Floor Bedroom, 1st Floor Full Bath, Stall Shower
Features
- Patio & porch: Deck
Lot
- Size: 7,405 Square Feet
- Features: Sidewalk
Details
- Parcel number: AL1261
- Zoning: Residential
Construction
Type & style
- Home type: SingleFamily
- Architectural style: Cape Cod
- Property subtype: Single Family Residence
Materials
- Vinyl Siding
- Foundation: Block
Condition
- New construction: No
- Year built: 1939
Utilities & green energy
- Sewer: Public Sewer
- Water: Public
Community & HOA
Location
- Region: Green Bay
Financial & listing details
- Price per square foot: $224/sqft
- Tax assessed value: $213,100
- Annual tax amount: $2,670
- Date on market: 10/13/2026
- Inclusions: gas stove, refrigerator, microwave, blinds, curtains, rods, window A/C upstairs,
- Exclusions: washer, dryer, deck TV
Estimated market value
$309,900
$294,000 - $325,000
$1,846/mo
Price history
| Date | Event | Price |
|---|---|---|
| 10/19/2026 | Contingent | $299,900$224/sqft |
Source:  WIREX MLS #50334258 Report a problem WIREX MLS #50334258 Report a problem | ||
| 10/13/2026 | Listed for sale | $299,900+76.4%$224/sqft |
Source: RANW as distributed by MLS GRID #50334258 Report a problem | ||
| 8/31/2021 | Pending sale | $170,000-9.6%$127/sqft |
Source: RANW as distributed by MLS GRID #50244540 Report a problem | ||
| 8/27/2021 | Sold | $188,000+10.6%$141/sqft |
Source: RANW as distributed by MLS GRID #50244540 Report a problem | ||
| 7/21/2021 | Listed for sale | $170,000$127/sqft |
Source: RANW as distributed by MLS GRID #50244540 Report a problem | ||
Public tax history
| Year | Property taxes | Tax assessment |
|---|---|---|
| 2025 | $3,241 +3.6% | $149,300 |
| 2024 | $3,129 +0.5% | $149,300 |
| 2023 | $3,114 +6.8% | $149,300 |
| 2022 | $2,916 +2.2% | $149,300 +2.1% |
| 2021 | $2,853 +8.1% | $146,200 +37.8% |
| 2020 | $2,639 +1.4% | $106,100 |
| 2019 | $2,601 +15.5% | $106,100 |
| 2018 | $2,253 +5.8% | $106,100 +6.6% |
| 2017 | $2,129 +2.4% | $99,500 |
| 2016 | $2,078 +3.1% | $99,500 |
| 2015 | $2,015 | $99,500 |
| 2014 | -- | $99,500 |
Find assessor info on the county website
Monthly payment
Est. payment
Payment breakdown
Explore the cost of this home by adjusting the details. Changes won't be saved.Climate risks
Neighborhood: 54301
Similar homes
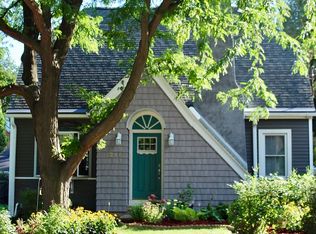
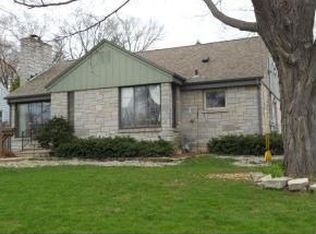
- $309,9003 bd2 ba1.6k sqft414 Simonet St, Green Bay, WI 54301For Sale
 MLS ID #50334792, Todd R Langer. RANW as distributed by MLS GRID
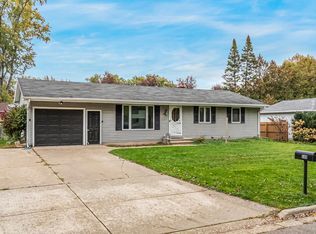
 - $285,0003 bd2 ba1.2k sqft509 Blackhawk Dr, Green Bay, WI 54301For Sale
 MLS ID #50334484, Shawn M Fligg. RANW as distributed by MLS GRID
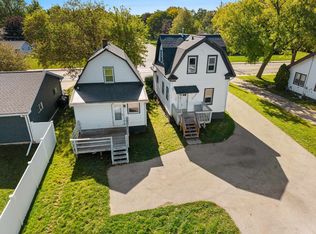
 - $299,9003 bd2 ba1.5k sqft533 E Allouez Ave, Green Bay, WI 54301For Sale
 MLS ID #50333985, Levi D Foss. RANW as distributed by MLS GRID
 - $284,9004 bd1 ba1.3k sqft1337 Grignon St, Green Bay, WI 54301For Sale
 MLS ID #50334770, Jimmer Greguske. RANW as distributed by MLS GRID
