Skip main navigation
Off market
  • $483,200

    240 E Barbarita Ave, Gilbert, AZ 85234

    4beds
    2,302sqft
    Single Family Residence
    Built in ----
    -- sqft lot
    $483,200 Zestimate®
    $210/sqft
    $2,606 Estimated rent

    Home value

    $483,200

    $459,000 - $507,000

    $2,606/mo

    Zestimate® history
    Loading
    Loading...

    Owner options

    List your home for rent

    $2,606/mo

    Rent Zestimate®

    Find your next renter with Zillow Rental Manager. Plus, with online applications, you can quickly screen prospective tenants – for free.

    Learn more

    $2,606/mo

    Rent Zestimate®

    Refinance and save

    $2,814/mo

    Est. payment

    Refinancing to a lower rate could help reduce your monthly payments and save thousands over the life of the loan.

    See today's rates

    $2,814/mo

    Est. payment

    Explore your selling options

    Work with a Zillow partner agent

    Leverage their expertise and Zillow's premium Showcase listings to get your home seen by more buyers.

    Get started

    List with your own agent

    Get your home in front of millions of buyers by listing it on Zillow.

    Learn how to do it

    Sell it yourself

    Take full control of how buyers see your home on Zillow by listing For Sale by Owner (FSBO).

    List your home

    What's special

    Stunning brick fireplaceTwo dining roomsCozy ranch style homeWalk in closets

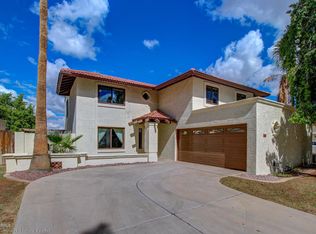
    This is a cozy ranch style home tucked away in the pines of Breckenridge Manor and only a mile from the vibrant Downtown Gilbert corridor. This home is the perfect space for a family looking to live in one of the premier suburbs of the Phoenix metro. This house has two living rooms and two dining rooms with a half bath and a laundry room on the first floor. All the bedrooms are upstairs. The layout makes for the perfect environment for hosting friends and dinner parties, even after you put the kids to bed upstairs. The main family room includes high ceilings with beautiful wooden beams, a stunning brick fireplace and an open concept connected to the kitchen and one of the dining rooms. The other living room is adjacent to the front door and connects to the second dining room and half bath and is around the corner from the laundry room and door to the garage. Upstairs there is a master bedroom with a balcony and a full bathroom with two separate sinks and walk in closets. On the other side of the hall there are two bedrooms and another full bathroom. The office wall by the stairs has been enclosed to make for a perfect nursery or extra 4th bedroom. All appliances are included in the house with front yard landscaping regularly maintained by the HOA. The back yard is spacious and includes a small shed, concrete patio and outdoor brick fitpit. The two car garage includes a built in workbench. Right across the street and throughout the neighborhood are several green belts, small playgrounds and walking paths for easy and refreshing excursions. Owner pays the HOA fees which includes front yard landscaping. Renter is responsible for electricity, sewage and trash which average but are not limited to $425 per month year round. No pets or smoking allowed. Furniture not included but all appliances are included.

    This property is not currently displayed as for sale or rent on Zillow. This may be different from what's on other websites or public sources.

    Zillow last checked:

    Listing updated:

    Source: Zillow Rentals

    Facts & features

    Interior

    Bedrooms & bathrooms
    • Bedrooms: 4
    • Bathrooms: 3
    • Full bathrooms: 2
    • 1/2 bathrooms: 1
    Heating
    • Forced Air, Fireplace
    Cooling
    • Central Air
    Appliances
    • Included: Dishwasher, Dryer, Freezer, Microwave, Oven, Refrigerator, Washer
    • Laundry: In Unit
    Features
    • Walk-In Closet(s)
    • Flooring: Carpet, Tile
    • Has fireplace: Yes
    Interior area
    • Total interior livable area: 2,302 sqft

    Property

    Parking
    • Parking features: Attached, Garage
    • Has attached garage: Yes
    • Details: Contact manager
    Features
    • Exterior features: 2 Dining Rooms, 2 Living Rooms, 2 Stories, Electricity not included in rent, Garbage not included in rent, Heating system: Forced Air, Landscaping included in rent, Lawn, Less than 1 Mile from Downtown Gilbert, Neighborhood Parks, Outdoor Firepit, Pine Trees, Rolling Island in the Kitchen, Sewage not included in rent, Shed, Utilities fee required, Wood Beams
    Details
    • Parcel number: 30412879

    Construction

    Type & style
    • Home type: SingleFamily
    • Property subtype: Single Family Residence

    Community & HOA

    Community
    • Deposit fee: $2,495
    Location
    • Region: Gilbert

    Financial & listing details

    • Price per square foot: $210/sqft
    • Tax assessed value: $412,100
    • Annual tax amount: $1,663
    • Date on market: 4/13/2026
    • Date available: 05/24/2026
    • Lease term: 1 Year

    Price history

    DateEventPrice
    4/21/2026Listing removed$2,495$1/sqft
    Source: Zillow Rentals Report a problem
    4/13/2026Listed for rent$2,495$1/sqft
    Source: Zillow Rentals Report a problem
    6/19/2020Sold$330,000-1.5%$143/sqft
    Source: ARMLS #6049893 Report a problem
    4/17/2020Pending sale$334,9000%$145/sqft
    Source: Keller Williams Realty East Valley #6049893 Report a problem
    3/31/2020Price change$335,000-1.4%$146/sqft
    Source: Keller Williams Realty East Valley #6049893 Report a problem
    3/20/2020Price change$339,900-2.9%$148/sqft
    Source: Keller Williams Realty East Valley #6049893 Report a problem
    3/13/2020Listed for sale$349,900+128.7%$152/sqft
    Source: Keller Williams Realty East Valley #6049893 Report a problem
    8/29/2003Sold$153,000$66/sqft
    Source: Public Record Report a problem
    5/30/2003Sold$153,000+2%$66/sqft
    Source: ARMLS #1947355 Report a problem
    2/28/2003Sold$150,000$65/sqft
    Source: Agent Provided Report a problem

    Public tax history

    YearProperty taxesTax assessment
    2025$1,663 +4%$41,210 -5.8%
    2024$1,599 -0.9%$43,760 +116.7%
    2023$1,613 +2.5%$20,198 -27.9%
    2022$1,574 -3.9%$28,030 +8%
    2021$1,637 +8.8%$25,950 +10.3%
    2020$1,505 +3.2%$23,530 +9.9%
    2019$1,459 $21,410 +6.8%
    2018$1,459 +3.6%$20,050 +10.3%
    2017$1,407 +6.1%$18,180 -4.7%
    2016$1,327 -1.9%$19,080 +11.3%
    2015$1,352 $17,150 +31.7%
    2014-- $13,020 +9.8%
    2013-- $11,860 -6.5%
    2012-- $12,680 -5.1%
    2011-- $13,360 -14.9%
    2010-- $15,700 -23.3%
    2009-- $20,460 -9.1%
    2008-- $22,500 +6.1%
    2007-- $21,200 +57%
    2006-- $13,500
    2005-- $13,500 +5.5%
    2004-- $12,800
    2003-- $12,800 +13.3%
    2002-- $11,300
    Find assessor info on the county website

    Neighborhood: Breckenridge Manor

    Nearby schools

    GreatSchools rating
    Get a cash offer in 3 minutes
    Find out how much your home could sell for in as little as 3 minutes with a no-obligation cash offer.
    Estimated market value
    $483,200
    Get a cash offer in 3 minutes
    Find out how much your home could sell for in as little as 3 minutes with a no-obligation cash offer.
    Estimated market value
    $483,200