Welcome to 240 E Cottage Place in York, PA! This stunning, fully renovated home has been updated from top to bottom with exceptional attention to detail and quality craftsmanship. Featuring 4 spacious bedrooms and a versatile 5th room that can serve as an optional bedroom or a laundry room combo, this property offers incredible flexibility to suit any lifestyle. With 2.5 beautifully updated bathrooms, this home is truly move-in ready. Updates include brand-new energy-efficient windows, properly vented R-38 batt insulated ceilings, new roof, new hot water heater, new boiler, all new electrical and plumbing systems, and reinforced floor joists for lasting structural integrity. Inside, you'll find stylish new LVP flooring and plush carpet throughout, complementing the sleek, contemporary design. The brand-new kitchen features slow-close upgraded cabinets, stainless steel appliances, and a spacious pantry, making it the ideal space for cooking. Outside, enjoy the convenience of off-street parking, a large outdoor storage room with deadbolt, and a semi-fenced backyard, perfect for convenience and privacy. Located just minutes from Interstate 83, this home is only one mile from shopping, blocks from the hospital, and within walking distance to parks that offer pickleball, roller skating, softball, volleyball, skateboarding, and more. This is not your average renovation—this is a home you can trust. Schedule your private showing today to see the difference for yourself! Seller will consider owner financing.
Sold for $198,000
$198,000
240 E Cottage Pl, York, PA 17403
5beds
1,908sqft
Townhouse
Built in 1910
2,161 Square Feet Lot
$208,600 Zestimate®
$104/sqft
$2,121 Estimated rent
Home value
$208,600
$194,000 - $225,000
$2,121/mo
Zestimate® history
Owner options
List your home for rent
$2,121/mo
Rent Zestimate®
Find your next renter with Zillow Rental Manager. Plus, with online applications, you can quickly screen prospective tenants – for free.
$2,121/mo
Rent Zestimate®
Refinance and save
$1,390/mo
Est. payment
Refinancing to a lower rate could help reduce your monthly payments and save thousands over the life of the loan.
$1,390/mo
Est. payment
Explore your selling options
Work with a Zillow partner agent
Leverage their expertise and Zillow's premium Showcase listings to get your home seen by more buyers.
Get startedList with your own agent
Get your home in front of millions of buyers by listing it on Zillow.
Learn how to do itSell it yourself
Take full control of how buyers see your home on Zillow by listing For Sale by Owner (FSBO).
List your homeWhat's special
Stylish new lvp flooringNew roofFully renovated homeOff-street parkingSleek contemporary designBeautifully updated bathroomsBrand-new energy-efficient windows
Zillow last checked:
Listing updated:
Listed by:
Cari Lauer 717-887-1393,
Inch & Co. Real Estate, LLC,
Co-Listing Agent: Kevin M. Cartwright 717-817-4490,
Inch & Co. Real Estate, LLC
Bought with:
keysi Alcantara Espinosa
Coldwell Banker Realty
Source: Bright MLS,MLS#: PAYK2072952
Facts & features
Interior
Bedrooms & bathrooms
- Bedrooms: 5
- Bathrooms: 3
- Full bathrooms: 2
- 1/2 bathrooms: 1
- Main level bathrooms: 1
Basement
- Area: 0
Heating
- Hot Water, Natural Gas
Cooling
- Window Unit(s), Electric
Appliances
- Included: Microwave, Dishwasher, Oven/Range - Electric, Stainless Steel Appliance(s), Electric Water Heater
- Laundry: Hookup
Features
- Windows: Energy Efficient, Double Pane Windows
- Basement: Full
- Has fireplace: No
Interior area
- Total structure area: 1,908
- Total interior livable area: 1,908 sqft
- Finished area above ground: 1,908
- Finished area below ground: 0
Property
Parking
- Total spaces: 2
- Parking features: Driveway, Alley Access, Off Street
- Has uncovered spaces: Yes
Accessibility
- Accessibility features: None
Features
- Levels: Three
- Stories: 3
- Patio & porch: Porch
- Exterior features: Balcony
- Pool features: None
- Fencing: Partial,Privacy
Lot
- Size: 2,161 Square Feet
Details
- Additional structures: Above Grade, Below Grade
- Parcel number: 102680300130000000
- Zoning: RESIDENTIAL
- Special conditions: Standard
Construction
Type & style
- Home type: Townhouse
- Architectural style: Colonial
- Property subtype: Townhouse
Materials
- Brick
- Foundation: Stone
- Roof: Asphalt
Condition
- Excellent
- New construction: No
- Year built: 1910
- Major remodel year: 2024
Utilities & green energy
- Electric: 200+ Amp Service
- Sewer: Public Sewer
- Water: Public
- Utilities for property: Electricity Available, Natural Gas Available
Community & HOA
Community
- Security: Fire Alarm
- Subdivision: Ward 10
HOA
- Has HOA: No
Location
- Region: York
- Municipality: YORK CITY
Financial & listing details
- Price per square foot: $104/sqft
- Tax assessed value: $58,560
- Annual tax amount: $3,699
- Date on market: 12/18/2024
- Listing agreement: Exclusive Right To Sell
- Listing terms: Cash,Conventional,FHA,VA Loan,Installment Sale,Seller Financing
- Inclusions: Stove, Microwave, Dishwasher
- Ownership: Fee Simple
Price history
| Date | Event | Price |
|---|---|---|
| 3/18/2025 | Sold | $198,000-1%$104/sqft |
Source:  Bright MLS #PAYK2072952 Report a problem Bright MLS #PAYK2072952 Report a problem | ||
| 2/11/2025 | Pending sale | $199,900$105/sqft |
Source: Bright MLS #PAYK2072952 Report a problem | ||
| 1/30/2025 | Price change | $199,900-4.8%$105/sqft |
Source: Bright MLS #PAYK2072952 Report a problem | ||
| 1/25/2025 | Price change | $209,900-4.5%$110/sqft |
Source: Bright MLS #PAYK2072952 Report a problem | ||
| 12/18/2024 | Listed for sale | $219,900+187.5%$115/sqft |
Source: Bright MLS #PAYK2072952 Report a problem | ||
| 5/29/2024 | Sold | $76,500-53.6%$40/sqft |
Source: Public Record Report a problem | ||
| 7/21/2023 | Pending sale | $165,000$86/sqft |
Source: Bright MLS #PAYK2044620 Report a problem | ||
| 7/7/2023 | Listed for sale | $165,000+184.5%$86/sqft |
Source: Bright MLS #PAYK2044620 Report a problem | ||
| 9/9/2004 | Sold | $58,000+383.3%$30/sqft |
Source: Public Record Report a problem | ||
| 1/16/2004 | Sold | $12,000$6/sqft |
Source: Public Record Report a problem | ||
Public tax history
| Year | Property taxes | Tax assessment |
|---|---|---|
| 2025 | $3,700 +0.9% | $58,560 |
| 2024 | $3,667 | $58,560 |
| 2023 | $3,667 +4.3% | $58,560 |
| 2022 | $3,515 -1.2% | $58,560 |
| 2021 | $3,556 +3.6% | $58,560 |
| 2020 | $3,432 +0.2% | $58,560 |
| 2019 | $3,426 | $58,560 |
| 2018 | $3,426 +17.7% | $58,560 |
| 2017 | $2,912 | $58,560 |
| 2016 | -- | $58,560 |
| 2015 | $2,914 | $58,560 |
| 2014 | $2,914 | $58,560 |
| 2013 | -- | $58,560 |
| 2012 | -- | $58,560 |
| 2011 | -- | $58,560 |
| 2010 | -- | $58,560 |
| 2009 | -- | $58,560 |
| 2008 | -- | $58,560 |
| 2007 | -- | $58,560 |
| 2006 | -- | $58,560 +35.8% |
| 2005 | -- | $43,130 -2.7% |
| 2004 | -- | $44,310 |
| 2003 | -- | $44,310 +2.7% |
| 2002 | -- | $43,130 |
| 2000 | -- | $43,130 |
| 1999 | -- | $43,130 |
Find assessor info on the county website
Neighborhood: 17403
Nearby homes
- $135,6003 bd1 ba1.8k sqft242 E Cottage Pl, York, PA 17403Off Market
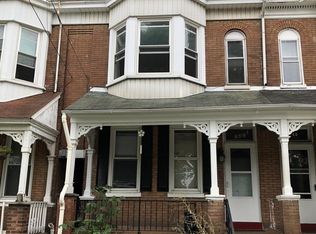
- $154,9005 bd1 ba1.8k sqft238 E Cottage Pl, York, PA 17403Off Market

- $142,2005 bd1 ba1.9k sqft244 E Cottage Pl, York, PA 17403Off Market
- $177,1005 bd2 ba2.1k sqft236 E Cottage Pl, York, PA 17403Off Market
- $166,4005 bd2 ba1.8k sqft246 E Cottage Pl, York, PA 17403Off Market
- $167,2005 bd2 ba2.3k sqft234 E Cottage Pl, York, PA 17403Off Market
- $142,9005 bd1 ba1.8k sqft248 E Cottage Pl, York, PA 17403Off Market
- $134,8001 bd1 ba-- sqft232 E Cottage Pl APT 2, York, PA 17403Off Market
Nearby schools
GreatSchools rating
- 3/10Hannah Penn Middle SchoolGrades: PK-8Distance: 0.3 mi
- 2/10William Penn Senior High SchoolGrades: 9-12Distance: 0.7 mi
Schools provided by the listing agent
- District: York City
Source: Bright MLS. This data may not be complete. We recommend contacting the local school district to confirm school assignments for this home.


Get pre-qualified for a loan
At Zillow Home Loans, we can pre-qualify you in as little as 5 minutes with no impact to your credit score.An equal housing lender. NMLS #10287.
Sell for more on Zillow
Get a Zillow Showcase℠ listing at no additional cost and you could sell for .
$208,600
2% more
+$4,172
With Zillow Showcase(estimated)
$212,772
- Pennsylvania
- York County
- York
- 17403
- 240 E Cottage Pl
Nearby cities
Nearby neighborhoods
Nearby zip codes
Other York Topics
