Two spacious homes, 20 acres, and humbling Highwood Mountain views create a rare opportunity near Belt. The 3,470 sq. ft. main home offers 5 bedrooms, 2.5 bathrooms, two fireplaces, central air, and a heated 3-car garage. Built in 2022, the 3,270 sq. ft. second home features 3 bedrooms, 2.5 bathrooms, main-floor laundry, a heated 2-car garage, raised garden beds, and a balcony overlooking the mountains. Separate wells and septic systems make the property well suited for multigenerational living, rental income, guests, or ranch-hand housing. Horse and livestock amenities include perimeter and interior fencing, corrals, and a 30' x 50' shop with tack room and animal shelter. Year-round access, no covenants or HOA, and nearby opportunities for fishing, hunting, horseback riding, hiking, camping, skiing, and ATV recreation are all at your doorstep.
For sale
$1,985,000
240 E Highwood Rd, Belt, MT 59412
5beds
3,470sqft
Single Family Residence
Built in 2008
20 Acres Lot
$1,891,900 Zestimate®
$572/sqft
$-- HOA
What's special
Humbling highwood mountain viewsBalcony overlooking the mountainsCentral airPerimeter and interior fencingRaised garden bedsTwo fireplacesMain-floor laundry
- 47 days
- 313
- 13
Zillow last checked:
Listing updated:
Listed by:
Staci Corder 406-799-5908,
Corder & Associates
Source: Big Sky Country MLS,MLS#: 413577Originating MLS: Big Sky Country MLS
Facts & features
Interior
Bedrooms & bathrooms
- Bedrooms: 5
- Bathrooms: 3
- Full bathrooms: 2
- 1/2 bathrooms: 1
Rooms
- Room types: Dining Room, Full Bath, Garage, Half Bath, Kitchen, Laundry, Living Room, Family Room
Primary bedroom
- Level: Main
Dining room
- Level: Main
Other
- Level: Main
Garage
- Level: Main
Half bath
- Level: Main
Kitchen
- Level: Main
Laundry
- Level: Main
Living room
- Level: Main
Heating
- Forced Air, Propane
Cooling
- Central Air
Appliances
- Included: Dishwasher, Range, Refrigerator
- Laundry: In Basement, Laundry Room
Features
- Fireplace, Vaulted Ceiling(s), Walk-In Closet(s)
- Flooring: Partially Carpeted
- Basement: Bathroom,Bedroom,Rec/Family Area
- Has fireplace: Yes
- Fireplace features: Gas
Interior area
- Total structure area: 3,470
- Total interior livable area: 3,470 sqft
- Finished area above ground: 1,735
Video & virtual tour
Property
Parking
- Total spaces: 3
- Parking features: Attached, Garage
- Attached garage spaces: 3
Features
- Levels: One
- Stories: 1
- Patio & porch: Deck
- Exterior features: Landscaping
- Fencing: Barbed Wire,Perimeter
- Has view: Yes
- View description: Mountain(s)
Lot
- Size: 20 Acres
- Features: Lawn, Landscaped
Details
- Additional structures: Barn(s), Corral(s), Shed(s)
- Parcel number: 0005244950
- Zoning description: Call Listing Agent for Details
- Special conditions: None
- Horse amenities: Corral(s), Livestock Barn, Tack Room
Construction
Type & style
- Home type: SingleFamily
- Architectural style: Ranch
- Property subtype: Single Family Residence
Materials
- Roof: Asphalt,Shingle
Condition
- New construction: No
- Year built: 2008
Utilities & green energy
- Sewer: Septic Tank
- Water: Well
- Utilities for property: Electricity Available, Propane, Phone Available, Septic Available
Community & HOA
Community
- Subdivision: None
HOA
- Has HOA: No
Location
- Region: Belt
Financial & listing details
- Price per square foot: $572/sqft
- Annual tax amount: $6,540
- Date on market: 7/27/2026
- Cumulative days on market: 48 days
- Listing terms: Cash,1031 Exchange,3rd Party Financing
- Electric utility on property: Yes
- Road surface type: Gravel
Estimated market value
$1,891,900
$1.80M - $1.99M
$3,817/mo
Price history
| Date | Event | Price |
|---|---|---|
| 7/27/2026 | Listed for sale | $1,985,000+151.6%$572/sqft |
Source:  MRMLS #30075709 Report a problem MRMLS #30075709 Report a problem | ||
| 9/17/2021 | Sold | -- |
Source: MRMLS #22109560 Report a problem | ||
| 7/22/2021 | Pending sale | $789,000$227/sqft |
Source: MRMLS #22109560 Report a problem | ||
| 6/23/2021 | Listed for sale | $789,000$227/sqft |
Source: MRMLS #22109560 Report a problem | ||
Public tax history
Tax history is unavailable.
Monthly payment
Est. payment
Payment breakdown
Explore the cost of this home by adjusting the details. Changes won't be saved.Climate risks
Neighborhood: 59412
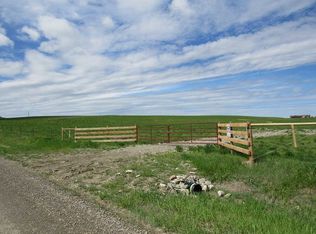
Similar homes
- $1,650,0005 bd3 ba3.4k sqft247 Armington Rd, Belt, MT 59412Active
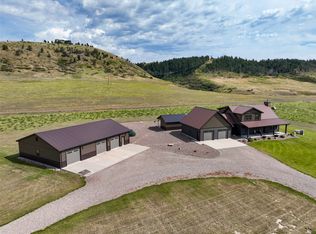
 MLS ID #30077243, Becky Venuti, Dascoulias Realty Group. MRMLS
 - $1,900,0006 bd5 ba4.6k sqft180 Peacemaker Rdg, Belt, MT 59412Active
 MLS ID #30071193, Josh Clark, Russell Country Realty. MRMLS
 - $1,400,0004 bd4 ba2.8k sqft130 Peacemaker Rdg, Belt, MT 59412Active
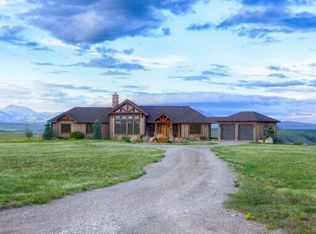 MLS ID #30072382, Josh Clark, Russell Country Realty. MRMLS
 - $1,999,0004 bd4 ba3.7k sqft8377 Us Highway 89, Great Falls, MT 59405Active
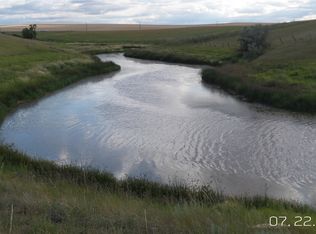 MLS ID #30066771, Charlie Weber, Black Diamond Realty. MRMLS
 - $1,294,0006 bd5 ba5k sqft10 Rock Quarry Ln, Great Falls, MT 59405ActiveMLS ID #30070228, Dustin J Young, Dustin Young and Company. MRMLS
