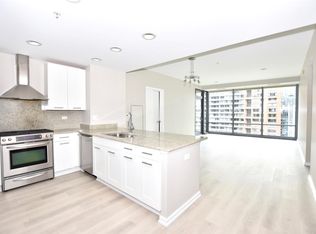
River and city view are amazing from this STUNNING SW corner unit. It is an impeccably maintained split 2-bedroom and 2-bath apartment. Floor to ceiling windows throughout provide spectacular city views overlooking the architecture of historic Tribune, Wrigley, NBC Tower & the Chicago River. The chef's kitchen is complete with high-end SS appliances, granite countertops, a subway tile backsplash, and an upgraded granite island with room for seating. The primary bedroom boasts two custom closets and a luxurious en suite bathroom with double vanity and large marble shower. The spacious second bedroom features a custom closet. Working from home couldn't be easier when your office is complete with built-in desks, shelves, and storage. Relax on your private balcony. Full size in unit W/D, storage space included. Garage parking available for $40,000. City Front Plaza is the epitome of a full amenity building featuring 24-hour door staff, an outdoor pool, a private park and sun deck, a dog run, community room, business center, cardio room, weight room, and bike room. A quick elevator ride to Whole Foods! Experience the best the city has to offer with an easy walk to Michigan Avenue, Navy Pier, the River Walk and Millennium Park!
Closed
$720,000
240 E Illinois St APT 2401, Chicago, IL 60611
2beds
1,358sqft
Condominium, Single Family Residence
Built in 2006
-- sqft lot
$-- Zestimate®
$530/sqft
$4,092 Estimated rent
Home value
Not available
Estimated sales range
Not available
$4,092/mo
Zestimate® history
Owner options
List your home for rent
$4,092/mo
Rent Zestimate®
Find your next renter with Zillow Rental Manager. Plus, with online applications, you can quickly screen prospective tenants – for free.
$4,092/mo
Rent Zestimate®
Refinance and save
$6,354/mo
Est. payment
Refinancing to a lower rate could help reduce your monthly payments and save thousands over the life of the loan.
$6,354/mo
Est. payment
Explore your selling options
Work with a Zillow partner agent
Leverage their expertise and Zillow's premium Showcase listings to get your home seen by more buyers.
Get startedList with your own agent
Get your home in front of millions of buyers by listing it on Zillow.
Learn how to do itSell it yourself
Take full control of how buyers see your home on Zillow by listing For Sale by Owner (FSBO).
List your homeWhat's special
Private balconyOutdoor poolStorage space includedStunning sw corner unitRiver and city viewDog runHigh-end ss appliances
Zillow last checked:
Listing updated:
Listed by:
Kevin Snow 312-206-3787,
Compass
Bought with:
Kevin Snow
Compass
Source: MRED as distributed by MLS GRID,MLS#: 12651908
Facts & features
Interior
Bedrooms & bathrooms
- Bedrooms: 2
- Bathrooms: 2
- Full bathrooms: 2
Rooms
- Room types: No additional rooms
Primary bedroom
- Features: Flooring (Carpet), Bathroom (Full)
- Level: Main
- Area: 165 Square Feet
- Dimensions: 15X11
Bedroom 2
- Features: Flooring (Carpet)
- Level: Main
- Area: 110 Square Feet
- Dimensions: 11X10
Dining room
- Features: Flooring (Hardwood)
- Level: Main
- Dimensions: COMBO
Kitchen
- Features: Flooring (Hardwood)
- Level: Main
- Area: 132 Square Feet
- Dimensions: 12X11
Living room
- Features: Flooring (Hardwood)
- Level: Main
- Area: 350 Square Feet
- Dimensions: 25X14
Heating
- Natural Gas, Forced Air
Cooling
- Central Air
Features
- Basement: None
Interior area
- Total structure area: 0
- Total interior livable area: 1,358 sqft
Property
Parking
- Total spaces: 1
- Parking features: Yes, Deeded, Attached, Garage
- Attached garage spaces: 1
Accessibility
- Accessibility features: No Disability Access
Features
- Has view: Yes
- View description: Water, Front of Property, Side(s) of Property
- Has water view: Yes
- Water view: Water,Front of Property,Side(s) of Property
Details
- Additional parcels included: 17102120391156
- Parcel number: 17102120401160
- Special conditions: List Broker Must Accompany
Construction
Type & style
- Home type: Condo
- Property subtype: Condominium, Single Family Residence
Materials
- Glass, Stone
Condition
- New construction: No
- Year built: 2006
Utilities & green energy
- Sewer: Public Sewer
- Water: Lake Michigan
Community & HOA
HOA
- Has HOA: Yes
- Amenities included: Door Person, Elevator in Residence, Exercise Room, Storage, Health Club, On Site Manager/Engineer, Party Room, Sundeck, Pool, Receiving Room, Service Elevator(s)
- Services included: Heat, Air Conditioning, Water, Parking, Insurance, Security, Doorman, Cable TV, Exercise Facilities, Pool, Exterior Maintenance, Lawn Care, Scavenger, Snow Removal
- HOA fee: $1,230 monthly
Location
- Region: Chicago
Financial & listing details
- Price per square foot: $530/sqft
- Tax assessed value: $49,990
- Annual tax amount: $13,777
- Date on market: 5/18/2026
- Listing terms: Cash
- Ownership: Condo
Price history
| Date | Event | Price |
|---|---|---|
| 6/15/2026 | Sold | $720,000-2%$530/sqft |
Source:  MRED as distributed by MLS GRID #12651908 Report a problem MRED as distributed by MLS GRID #12651908 Report a problem | ||
| 5/29/2026 | Contingent | $735,000$541/sqft |
Source: MRED as distributed by MLS GRID #12651908 Report a problem | ||
| 5/18/2026 | Listed for sale | $735,000$541/sqft |
Source: MRED as distributed by MLS GRID #12651908 Report a problem | ||
| 5/18/2026 | Listing removed | $735,000$541/sqft |
Source: MRED as distributed by MLS GRID #12618015 Report a problem | ||
| 4/17/2026 | Contingent | $735,000$541/sqft |
Source: MRED as distributed by MLS GRID #12618015 Report a problem | ||
| 4/13/2026 | Listed for sale | $735,000+2.1%$541/sqft |
Source: MRED as distributed by MLS GRID #12618015 Report a problem | ||
| 9/28/2023 | Sold | $720,000+0.7%$530/sqft |
Source: MRED as distributed by MLS GRID #11856024 Report a problem | ||
| 9/28/2023 | Pending sale | $715,000$527/sqft |
Source: MRED as distributed by MLS GRID #11856024 Report a problem | ||
| 8/30/2023 | Contingent | $715,000$527/sqft |
Source: MRED as distributed by MLS GRID #11856024 Report a problem | ||
| 8/9/2023 | Listed for sale | $715,000+4.4%$527/sqft |
Source: MRED as distributed by MLS GRID #11856024 Report a problem | ||
| 8/11/2010 | Sold | $685,000$504/sqft |
Source: Baird & Warnerc #07520544_60611_2401 Report a problem | ||
Public tax history
| Year | Property taxes | Tax assessment |
|---|---|---|
| 2018 | $988 -5.9% | $4,999 +2.5% |
| 2017 | $1,050 +7.5% | $4,876 |
| 2016 | $977 +1.9% | $4,876 -6.7% |
| 2015 | $958 +30.3% | $5,228 +31.9% |
| 2014 | $735 +2% | $3,963 |
| 2013 | $721 +1.3% | $3,963 0% |
| 2012 | $711 -11.7% | $3,964 -20.3% |
| 2011 | $806 -0.4% | $4,971 |
| 2010 | $809 +4.4% | $4,971 |
| 2009 | $775 | $4,971 |
Find assessor info on the county website
Neighborhood: Streeterville
Nearby homes
- $49,990-- bd-- ba-- sqft240 E Illinois St APT 1304, Chicago, IL 60611Off Market
- $49,990-- bd-- ba-- sqft240 E Illinois St APT 1304, Chicago, IL 60611Off Market
- $49,990-- bd-- ba-- sqft240 E Illinois St APT 706, Chicago, IL 60611Off Market
- $722,0003 bd2 ba1.3k sqft240 E Illinois St, Chicago, IL 60611Sold
- $49,990-- bd-- ba-- sqft240 E Illinois St APT 2708, Chicago, IL 60611Off Market
- $49,9902 bd2 ba1.2k sqft240 E Illinois St APT 2208, Chicago, IL 60611Off Market
- $49,990-- bd-- ba-- sqft240 E Illinois St APT 2805, Chicago, IL 60611Off Market
- $49,9902 bd2 ba1.5k sqft240 E Illinois St APT 2501, Chicago, IL 60611Off Market
Nearby schools
GreatSchools rating
- 4/10Ogden Elementary SchoolGrades: PK-8Distance: 0.7 mi
- 1/10Wells Community Academy High SchoolGrades: 9-12Distance: 2.5 mi
Schools provided by the listing agent
- District: 299
Source: MRED as distributed by MLS GRID. This data may not be complete. We recommend contacting the local school district to confirm school assignments for this home.


Get pre-qualified for a loan
At Zillow Home Loans, we can pre-qualify you in as little as 5 minutes with no impact to your credit score.An equal housing lender. NMLS #10287.
- Illinois
- Cook County
- Chicago
- 60611
- Streeterville
- 240 E Illinois St Apartment 2401
Nearby cities
Nearby neighborhoods
Nearby zip codes
Other Chicago Topics
