Make Huntington your home base for fishing, boating, backroad exploring, and days spent outdoors. This 2 bed, 2 bath home offers a distinctive single-level layout with separate exterior access from each bedroom. Inside, you will find an eat-in kitchen, a spacious living room with a gas fireplace insert, separate laundry, and flexible spaces for everyday living, hobbies, or storing recreation gear. Outside, the property includes an attached garage, covered parking, covered patio space, alley access, a fenced yard, garden area, and storage shed. When it is time to explore, the Snake River, Brownlee Reservoir, Farewell Bend, and regional public-land recreation are all within reach. Bring the fishing poles, load the side-by-side, and discover more of eastern Oregon from a property designed to support both daily life and time outside.
Active
Price cut: $8K (9/24)
$217,000
240 E Jefferson St, Huntington, OR 97907
2beds
2baths
1,227sqft
Single Family Residence
Built in 1930
4,791 Square Feet Lot
$209,000 Zestimate®
$177/sqft
$-- HOA
What's special
Gas fireplace insertFenced yardStorage shedDistinctive single-level layoutCovered patio spaceSeparate laundryEat-in kitchen
- 53 days
- 157
- 8
Zillow last checked:
Listing updated:
Listed by:
Rebecca Musser Main:208-739-6876,
True North Real Estate Group, LLC
Source: IMLS,MLS#: 98996958
Facts & features
Interior
Bedrooms & bathrooms
- Bedrooms: 2
- Bathrooms: 2
- Main level bathrooms: 2
- Main level bedrooms: 2
Primary bedroom
- Level: Main
- Area: 121
- Dimensions: 11 x 11
Bedroom 2
- Level: Main
- Area: 143
- Dimensions: 13 x 11
Kitchen
- Level: Main
- Area: 187
- Dimensions: 17 x 11
Living room
- Level: Main
- Area: 275
- Dimensions: 25 x 11
Office
- Level: Main
- Area: 140
- Dimensions: 10 x 14
Cooling
- Central Air
Appliances
- Included: Electric Water Heater, Oven/Range Freestanding
Features
- Bath-Master, Bed-Master Main Level, Den/Office, Walk In Shower, Number of Baths Main Level: 2
- Flooring: Carpet
- Has basement: No
- Has fireplace: No
Interior area
- Total structure area: 1,227
- Total interior livable area: 1,227 sqft
- Finished area above ground: 1,227
- Finished area below ground: 0
Property
Parking
- Total spaces: 2
- Parking features: Attached, Carport
- Attached garage spaces: 2
- Has carport: Yes
Features
- Levels: One
- Patio & porch: Covered Patio/Deck
- Fencing: Full,Metal
Lot
- Size: 4,791 Square Feet
- Dimensions: 100 x 50
- Features: Sm Lot 5999 SF, Manual Sprinkler System
Details
- Parcel number: MAP 14S4518CB, TL 5900
- Lease amount: $0
Construction
Type & style
- Home type: SingleFamily
- Property subtype: Single Family Residence
Materials
- Frame, HardiPlank Type
- Roof: Metal
Condition
- Year built: 1930
Utilities & green energy
- Water: Public
- Utilities for property: Sewer Connected
Community & HOA
Location
- Region: Huntington
Financial & listing details
- Price per square foot: $177/sqft
- Tax assessed value: $205,510
- Annual tax amount: $1,118
- Date on market: 8/11/2026
- Listing terms: Cash,Conventional,1031 Exchange,FHA,USDA Loan,VA Loan
- Ownership: Fee Simple,Fractional Ownership: No
- Road surface type: Paved
Estimated market value
$209,000
$199,000 - $219,000
$1,563/mo
Price history
Price history is unavailable.
Public tax history
| Year | Property taxes | Tax assessment |
|---|---|---|
| 2025 | $1,119 +3% | $87,045 +3% |
| 2024 | $1,086 +2.7% | $84,510 +3% |
| 2023 | $1,057 -34.4% | $82,049 +3% |
| 2022 | $1,611 +12.6% | $79,660 +3% |
| 2021 | $1,431 +12.3% | $77,340 +3% |
| 2020 | $1,275 +4.3% | $75,088 +3% |
| 2019 | $1,223 +6.6% | $72,901 +3% |
| 2018 | $1,147 +2.9% | $70,778 +5.4% |
| 2017 | $1,114 -6.2% | $67,130 -2.3% |
| 2016 | $1,188 +0.7% | $68,717 +3% |
| 2015 | $1,180 -7.7% | $66,716 +3% |
| 2014 | $1,277 +3.4% | $64,773 +3% |
| 2013 | $1,235 +10.4% | $62,887 +6.1% |
| 2011 | $1,118 -1.2% | $59,278 +3% |
| 2010 | $1,132 -5.2% | $57,552 +3% |
| 2009 | $1,195 -1.3% | $55,876 +3% |
| 2008 | $1,211 +12.9% | $54,249 +3% |
| 2007 | $1,072 | $52,669 |
Find assessor info on the county website
Monthly payment
Est. payment
Payment breakdown
Explore the cost of this home by adjusting the details. Changes won't be saved.Climate risks
Neighborhood: 97907
Nearby schools
Schools provided by the listing agent
- Elementary: Huntington
- Middle: Huntington
- High: Huntington
- District: Huntington School District 16J
Source: IMLS. This data may not be complete. We recommend contacting the local school district to confirm school assignments for this home.
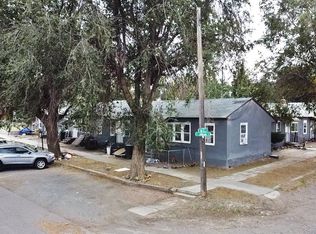
Similar homes
- $169,9992 bd1 ba1.2k sqft370 E Jefferson St, Huntington, OR 97907Active
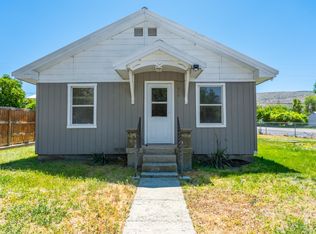 MLS ID #98988537, Kellie Robinson, True North Real Estate Group, LLC. IMLS
 - $190,0002 bd1 ba990 sqft595 2nd St E, Huntington, OR 97907For Sale By Owner
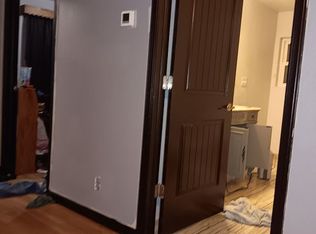
- $249,0003 bd2 ba1.4k sqft1440 E 6th St, Weiser, ID 83672Active
 MLS ID #98991569, Leann Stephens, RE/MAX Executives. IMLS
 - $245,0002 bd1 ba902 sqft457 E Galloway Ave, Weiser, ID 83672Active
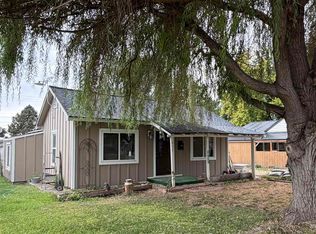 MLS ID #98999460, Julie Chandler, Select Properties LLC. IMLS
