Skip main navigation
Closed
  • $445,000

    240 E Longmont Dr, Pueblo West, CO 81007

    3beds
    3,546sqft
    Single Family Residence
    Built in 2025
    1.6 Acres Lot
    $438,200 Zestimate®
    $125/sqft
    $3,157 Estimated rent

    Home value

    $438,200

    $394,000 - $486,000

    $3,157/mo

    Zestimate® history
    Loading
    Loading...

    Owner options

    List your home for rent

    $3,157/mo

    Rent Zestimate®

    Find your next renter with Zillow Rental Manager. Plus, with online applications, you can quickly screen prospective tenants – for free.

    Learn more

    $3,157/mo

    Rent Zestimate®

    Refinance and save

    $2,638/mo

    Est. payment

    Refinancing to a lower rate could help reduce your monthly payments and save thousands over the life of the loan.

    See today's rates

    $2,638/mo

    Est. payment

    Explore your selling options

    Work with a Zillow partner agent

    Leverage their expertise and Zillow's premium Showcase listings to get your home seen by more buyers.

    Get started

    List with your own agent

    Get your home in front of millions of buyers by listing it on Zillow.

    Learn how to do it

    Sell it yourself

    Take full control of how buyers see your home on Zillow by listing For Sale by Owner (FSBO).

    List your home

    What's special

    Covered front porchUpgraded lvp flooringBlack stainless steel appliancesGranite countertopsVented range hoodUpgraded cabinetsFull-height tile backsplash
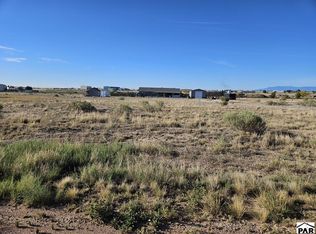
    240 E Longmont Dr — Brand New Custom Home in Pueblo West. Offered at $460,000 | 3 Bed | 2 Bath | 3-Car Garage | 1.06 Acres. This home delivers high-end quality and thoughtful design from top to bottom. Sitting on a premium 1.06-acre lot with mountain views, this ranch-style layout offers a perfect balance of comfort, space, and modern living. Step inside to find an open concept with vaulted ceilings, upgraded LVP flooring, and oversized windows that flood the home with natural light. The kitchen is a true showpiece, featuring a large island, granite countertops, a full-height tile backsplash, and upgraded cabinets paired with black stainless steel appliances and a vented range hood. The primary suite includes a large walk-in closet and a spa-inspired 5-piece bathroom with a tiled shower and glass door. Two additional bedrooms share a beautifully finished full bath. You'll love the 3-car garage — oversized and ready to store all your toys — plus a covered front porch and rear patio perfect for soaking in Pueblo West sunsets. Energy efficiency comes standard with tankless on-demand water heater, 98% efficient furnace, and central A/C. The full unfinished basement with 10-foot ceilings offers unlimited potential for future living space, rec room, or storage. This home is 100% complete and move-in ready, with a builder warranty included for peace of mind.

    Zillow last checked:

    Listing updated:

    Listed by:

    Brooke Jones 719-369-8487,

    RE/MAX Of Pueblo Inc,

    Larry Turner 719-585-8795,

    RE/MAX Of Pueblo Inc

    Bought with:

    The Onyx Group

    Keller Williams Performance Realty

    Source: PAR,MLS#: 235173MLS Logo

    Facts & features

    Interior

    Bedrooms & bathrooms
    • Bedrooms: 3
    • Bathrooms: 2
    • Full bathrooms: 2
    • Main level bedrooms: 3
    Primary bedroom
    • Level: Main
    • Area: 210
    • Dimensions: 14 x 15
    Bedroom 2
    • Level: Main
    • Area: 143
    • Dimensions: 11 x 13
    Bedroom 3
    • Level: Main
    • Area: 156
    • Dimensions: 12 x 13
    Dining room
    • Level: Main
    • Area: 100
    • Dimensions: 10 x 10
    Kitchen
    • Level: Main
    • Area: 224
    • Dimensions: 14 x 16
    Living room
    • Level: Main
    • Area: 525
    • Dimensions: 21 x 25
    Features
    • New Paint, Ceiling Fan(s), Vaulted Ceiling(s), Walk-In Closet(s), Walk-in Shower
    • Flooring: New Floor Coverings, Tile
    • Basement: Full,Unfinished
    • Has fireplace: No
    Interior area
    • Total structure area: 3,546
    • Total interior livable area: 3,546 sqft

    Property

    Parking
    • Total spaces: 3
    • Parking features: 3 Car Garage Attached, Garage Door Opener
    • Attached garage spaces: 3
    Features
    • Patio & porch: Porch-Covered-Front, Patio-Covered-Rear
    • Has view: Yes
    • View description: Mountain(s)
    Lot
    • Size: 1.6 Acres
    Details
    • Parcel number: 0601003003
    • Zoning: A-3
    • Special conditions: Standard

    Construction

    Type & style
    • Home type: SingleFamily
    • Architectural style: Ranch
    • Property subtype: Single Family Residence
    Condition
    • New Construction
    • Year built: 2025

    Community & HOA

    Community
    • Subdivision: Pueblo West N of Hwy
    Location
    • Region: Pueblo West

    Financial & listing details

    • Price per square foot: $125/sqft
    • Tax assessed value: $27,500
    • Annual tax amount: $926
    • Date on market: 10/16/2025
    • Road surface type: Unimproved

    Price history

    DateEventPrice
    2/2/2026Sold$445,000-3.3%$125/sqft
    Source: PAR #235173 Report a problem
    1/4/2026Contingent$460,000$130/sqft
    Source: PAR #235173 Report a problem
    10/16/2025Listed for sale$460,000-3.2%$130/sqft
    Source: PAR #235173 Report a problem
    10/13/2025Listing removed$475,000$134/sqft
    Source: PAR #234469 Report a problem
    9/5/2025Price change$475,000-3.1%$134/sqft
    Source: PAR #234469 Report a problem
    7/8/2025Price change$490,000-4.9%$138/sqft
    Source: PAR #233248 Report a problem
    4/17/2025Listed for sale$515,000+1843.4%$145/sqft
    Source: PAR #231421 Report a problem
    3/5/2025Sold$26,500-1.9%$7/sqft
    Source: Royal Gorge AOR #3299495 Report a problem
    2/13/2025Listed for sale$27,000+80%$8/sqft
    Source: PAR #230102 Report a problem
    2/17/2021Sold$15,000$4/sqft
    Source: Public Record Report a problem

    Public tax history

    YearProperty taxesTax assessment
    2025$923 -1.2%$7,430 -20.5%
    2024$934 +140.7%$9,350
    2023$388 +0.3%$9,350 +138.5%
    2022$387 +41.7%$3,920
    2021$273 +0.5%--
    2020$272 -9.9%$2,755 -9.5%
    2018$302 $3,045
    2017$302 +101.1%$3,045
    2016$150 $3,045
    2015$150 -49.7%$3,045
    2014$298 -17%$3,045
    2013$359 -26.4%$3,045 -16.7%
    2012$488 $3,654
    2011$488 -0.8%$3,654 -25.9%
    2010$492 -15%$4,930
    2009$579 -1.5%$4,930 -15%
    2008$588 +166.8%$5,800 -14.6%
    2007$221 +4%$6,790 +234.5%
    2006$212 +12.1%$2,030 +20.8%
    2005$189 +1.7%$1,680
    2004$186 +31.4%$1,680
    2003$142 +7%$1,680 +26.3%
    2002$132 +0.2%$1,330
    2001$132 $1,330
    Find assessor info on the county website

    Neighborhood: Pueblo West

    Nearby schools

    GreatSchools rating
    Schools provided by the listing agent
    • District: 70

    Source: PAR. This data may not be complete. We recommend contacting the local school district to confirm school assignments for this home.

    Sell for more on Zillow
    Get a Zillow Showcase℠ listing at no additional cost and you could sell for .
    $438,200
    2% more
    +$8,764
    With Zillow Showcase(estimated)
    $446,964
    Sell for more on Zillow
    Get a Zillow Showcase℠ listing at no additional cost and you could sell for .
    $438,200
    2% more
    +$8,764
    With Zillow Showcase(estimated)
    $446,964