SPECTACULAR meticulously kept historic 1812 property in Mechanicsburg. Discover the tranquil beauty of this 3 bedroom, 2.5 full bath home with flower garden. This home is specifically designed for those who crave a historic period home with yet a modern flare at its finest. You'll feel welcome once you walk down the sidewalk and for the first time see the walls of windows in the sunroom. You will immediately see the modern flare of the kitchen with eat in area, granite countertops, and plenty of cupboards and cabinets to do your day to day cooking on your high end appliances. From the kitchen one will notice the craftsmanship of yesteryear in the formal dining room with pillar accents leading to the living room with French doors to the foyer. On the other side of the kitchen are also the laundry room, half bath and mudroom. The gently sloping staircase leads to the upstairs where the primary bedroom suite with separate sitting/exercise room, walk-in-closet, vaulted ceiling, and the primary bathroom has a tiled shower stall, Jacuzzi tub and another walk-in-closet. There are also a study, 2nd bedroom and full bath. The 3rd floor has the massive 3rd bedroom. The lower level is a full basement and there is plenty of space for storage and has been waterproofed for that added assurance and the utilities are tucked away in one section of the basement. Don't forget the outdoors: The backyard has a shed and 3 off street parking spaces. Other property features include, hardwood floors, ceramic tile floors and central air. Don't miss out in seeing this terrific home and property.
Sold for $360,000
$360,000
240 E Main St, Mechanicsburg, PA 17055
3beds
2,700sqft
Single Family Residence
Built in 1812
4,356 Square Feet Lot
$387,400 Zestimate®
$133/sqft
$2,725 Estimated rent
Home value
$387,400
$368,000 - $407,000
$2,725/mo
Zestimate® history
Owner options
List your home for rent
$2,725/mo
Rent Zestimate®
Find your next renter with Zillow Rental Manager. Plus, with online applications, you can quickly screen prospective tenants – for free.
$2,725/mo
Rent Zestimate®
Refinance and save
$2,290/mo
Est. payment
Refinancing to a lower rate could help reduce your monthly payments and save thousands over the life of the loan.
$2,290/mo
Est. payment
Explore your selling options
Work with a Zillow partner agent
Leverage their expertise and Zillow's premium Showcase listings to get your home seen by more buyers.
Get startedList with your own agent
Get your home in front of millions of buyers by listing it on Zillow.
Learn how to do itSell it yourself
Take full control of how buyers see your home on Zillow by listing For Sale by Owner (FSBO).
List your homeWhat's special
Zillow last checked:
Listing updated:
Listed by:
Joe Washburn 717-805-7141,
Century 21 Realty Services
Bought with:
Mr. Andrew Fisher, RS357915
Berkshire Hathaway HomeServices Homesale Realty
Source: Bright MLS,MLS#: PACB2031358
Facts & features
Interior
Bedrooms & bathrooms
- Bedrooms: 3
- Bathrooms: 3
- Full bathrooms: 2
- 1/2 bathrooms: 1
- Main level bathrooms: 1
Rooms
- Room types: Living Room, Dining Room, Primary Bedroom, Sitting Room, Bedroom 2, Bedroom 3, Kitchen, Foyer, Study, Sun/Florida Room, Laundry, Primary Bathroom, Full Bath, Half Bath
Primary bedroom
- Features: Flooring - HardWood, Ceiling Fan(s)
- Level: Upper
- Area: 195 Square Feet
- Dimensions: 13 x 15
Bedroom 2
- Features: Flooring - HardWood
- Level: Upper
- Area: 210 Square Feet
- Dimensions: 14 x 15
Bedroom 3
- Features: Flooring - HardWood, Ceiling Fan(s), Skylight(s)
- Level: Upper
- Area: 418 Square Feet
- Dimensions: 19 x 22
Primary bathroom
- Features: Flooring - Ceramic Tile, Walk-In Closet(s)
- Level: Upper
- Area: 168 Square Feet
- Dimensions: 14 x 12
Dining room
- Features: Flooring - HardWood
- Level: Main
- Area: 180 Square Feet
- Dimensions: 15 x 12
Foyer
- Features: Flooring - HardWood
- Level: Main
- Area: 98 Square Feet
- Dimensions: 7 x 14
Other
- Features: Flooring - Vinyl
- Level: Upper
- Area: 70 Square Feet
- Dimensions: 10 x 7
Half bath
- Features: Flooring - Ceramic Tile
- Level: Main
- Area: 21 Square Feet
- Dimensions: 3 x 7
Kitchen
- Features: Flooring - Ceramic Tile, Granite Counters, Eat-in Kitchen, Kitchen - Electric Cooking
- Level: Main
- Area: 210 Square Feet
- Dimensions: 15 x 14
Laundry
- Features: Flooring - Ceramic Tile
- Level: Main
- Area: 56 Square Feet
- Dimensions: 8 x 7
Living room
- Features: Flooring - HardWood
- Level: Main
- Area: 210 Square Feet
- Dimensions: 14 x 15
Mud room
- Features: Flooring - Ceramic Tile
- Level: Main
- Area: 54 Square Feet
- Dimensions: 6 x 9
Sitting room
- Features: Flooring - HardWood, Walk-In Closet(s), Cathedral/Vaulted Ceiling, Ceiling Fan(s)
- Level: Upper
- Area: 104 Square Feet
- Dimensions: 8 x 13
Study
- Features: Flooring - HardWood
- Level: Upper
- Area: 156 Square Feet
- Dimensions: 12 x 13
Other
- Features: Flooring - Ceramic Tile
- Level: Main
- Area: 208 Square Feet
- Dimensions: 16 x 13
Heating
- Baseboard, Radiator, Zoned, Natural Gas
Cooling
- Central Air, Electric
Appliances
- Included: Microwave, Dishwasher, Disposal, Oven, Oven/Range - Electric, Refrigerator, Electric Water Heater
- Laundry: Main Level, Laundry Room, Mud Room
Features
- Built-in Features, Ceiling Fan(s), Crown Molding, Floor Plan - Traditional, Formal/Separate Dining Room, Eat-in Kitchen, Primary Bath(s), Recessed Lighting, Bathroom - Stall Shower, Bathroom - Tub Shower, Upgraded Countertops, Walk-In Closet(s), Dry Wall, Plaster Walls, Vaulted Ceiling(s)
- Flooring: Ceramic Tile, Vinyl, Wood
- Windows: Skylight(s)
- Basement: Full,Unfinished
- Has fireplace: No
Interior area
- Total structure area: 2,700
- Total interior livable area: 2,700 sqft
- Finished area above ground: 2,700
- Finished area below ground: 0
Property
Parking
- Total spaces: 3
- Parking features: Concrete, Off Street, Driveway
- Uncovered spaces: 3
Accessibility
- Accessibility features: None
Features
- Levels: Two
- Stories: 2
- Pool features: None
Lot
- Size: 4,356 Square Feet
- Features: Corner Lot, Level
Details
- Additional structures: Above Grade, Below Grade
- Parcel number: 17230565093
- Zoning: RESIDENTIAL
- Special conditions: Standard
Construction
Type & style
- Home type: SingleFamily
- Architectural style: Traditional
- Property subtype: Single Family Residence
Materials
- Aluminum Siding, Brick
- Foundation: Stone
- Roof: Architectural Shingle
Condition
- New construction: No
- Year built: 1812
Utilities & green energy
- Electric: 200+ Amp Service, Circuit Breakers
- Sewer: Public Sewer
- Water: Public
Community & HOA
Community
- Subdivision: Mechanicsburg Borough
HOA
- Has HOA: No
Location
- Region: Mechanicsburg
- Municipality: MECHANICSBURG BORO
Financial & listing details
- Price per square foot: $133/sqft
- Tax assessed value: $200,100
- Annual tax amount: $4,481
- Date on market: 5/31/2024
- Listing agreement: Exclusive Right To Sell
- Listing terms: Cash,Conventional,FHA,VA Loan
- Ownership: Fee Simple
Price history
| Date | Event | Price |
|---|---|---|
| 8/14/2024 | Sold | $360,000$133/sqft |
Source:  Bright MLS #PACB2031358 Report a problem Bright MLS #PACB2031358 Report a problem | ||
| 6/11/2024 | Pending sale | $360,000$133/sqft |
Source: Bright MLS #PACB2031358 Report a problem | ||
| 5/31/2024 | Listed for sale | $360,000$133/sqft |
Source: Bright MLS #PACB2031358 Report a problem | ||
Public tax history
| Year | Property taxes | Tax assessment |
|---|---|---|
| 2025 | $5,348 +19.4% | $227,400 +13.6% |
| 2024 | $4,481 +2.3% | $200,100 |
| 2023 | $4,382 +3.8% | $200,100 |
| 2022 | $4,223 +1.2% | $200,100 |
| 2021 | $4,173 +4.7% | $200,100 |
| 2020 | $3,986 +221.8% | $200,100 |
| 2019 | $1,239 -67.8% | $200,100 |
| 2018 | $3,851 | $200,100 |
| 2017 | -- | $200,100 |
| 2016 | -- | $200,100 |
| 2015 | -- | $200,100 |
| 2014 | -- | $200,100 |
| 2013 | -- | $200,100 |
| 2012 | -- | $200,100 |
| 2011 | -- | $200,100 +24.5% |
| 2010 | -- | $160,760 +4.5% |
| 2009 | -- | $153,780 |
| 2008 | -- | $153,780 |
| 2007 | -- | $153,780 |
| 2006 | -- | $153,780 |
| 2005 | -- | $153,780 +28.8% |
| 2004 | -- | $119,350 |
| 2003 | $430 | $119,350 |
| 2000 | -- | $119,350 |
Find assessor info on the county website
Neighborhood: 17055
Nearby homes
- $402,2004 bd3 ba2.6k sqft236 E Main St, Mechanicsburg, PA 17055Off Market
- $245,0003 bd-- ba1.7k sqft10 S Walnut St, Mechanicsburg, PA 17055Sold
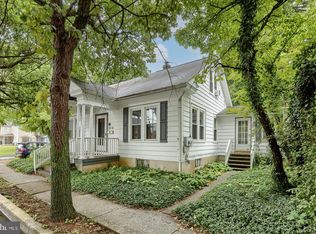
- $471,5005 bd3 ba2.9k sqft230 E Main St, Mechanicsburg, PA 17055Off Market
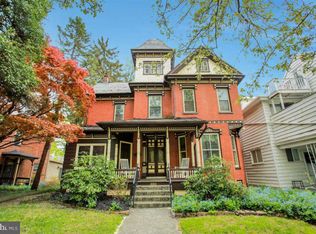
- $196,4005 bd2 ba3.4k sqft300 E Main St, Mechanicsburg, PA 17055Off Market
- $632,8006 bd7 ba7.6k sqft243 E Main St, Mechanicsburg, PA 17055Off Market
- $168,7002 bd3 ba3.3k sqft228 E Main St, Mechanicsburg, PA 17055Off Market
- $360,0004 bd3 ba2.3k sqft235 E Main St Mechanicsburg, Mechanicsburg, PA 17055Off Market
- $383,1005 bd2 ba2.9k sqft306 E Main St, Mechanicsburg, PA 17055Off Market
Nearby schools
GreatSchools rating
- 7/10Northside El SchoolGrades: 1-3Distance: 0.3 mi
- 7/10Mechanicsburg Middle SchoolGrades: 6-8Distance: 2.1 mi
- 7/10Mechanicsburg Area Senior High SchoolGrades: 9-12Distance: 1.1 mi
Schools provided by the listing agent
- High: Mechanicsburg Area
- District: Mechanicsburg Area
Source: Bright MLS. This data may not be complete. We recommend contacting the local school district to confirm school assignments for this home.


Get pre-qualified for a loan
At Zillow Home Loans, we can pre-qualify you in as little as 5 minutes with no impact to your credit score.An equal housing lender. NMLS #10287.
Sell for more on Zillow
Get a Zillow Showcase℠ listing at no additional cost and you could sell for .
$387,400
2% more
+$7,748
With Zillow Showcase(estimated)
$395,148
- Pennsylvania
- Cumberland County
- Mechanicsburg
- 17055
- 240 E Main St
Nearby cities
Nearby zip codes
Other Mechanicsburg Topics
