Welcome to this charming 2,182 square foot home nestled in town and full of character! Featuring four spacious bedrooms and 1.5 baths, this home offers plenty of room for family and guests. Unique architectural details and timeless charm create an inviting atmosphere throughout. This well-maintained home includes several valuable updates, including a metal roof, a newer boiler and water heater, and a convenient backup generator plug-in for added peace of mind. Step outside to enjoy the private backyard—perfect for relaxing, entertaining, or gardening. Conveniently located close to schools and parks, this property combines small-town convenience with the comfort and personality of a truly special home. Don't miss the opportunity to make this one of a kind property your own!
For sale
Price cut: $10.9K (7/24)
$159,000
240 E Merrin St, Payne, OH 45880
4beds
2,182sqft
Single Family Residence
Built in 1901
6,534 Square Feet Lot
$155,900 Zestimate®
$73/sqft
$-- HOA
What's special
- 85 days
- 417
- 51
Zillow last checked:
Listing updated:
Listed by:
Dustin Stoller 419-670-5078,
Stoller Real Estate & Land LLC
Source: NORIS,MLS#: 10008968
Facts & features
Interior
Bedrooms & bathrooms
- Bedrooms: 4
- Bathrooms: 2
- Full bathrooms: 1
- 1/2 bathrooms: 1
Bedroom 2
- Level: Upper
- Dimensions: 15 x 11
Bedroom 3
- Level: Upper
- Dimensions: 15 x 11
Bedroom 4
- Level: Upper
- Dimensions: 15 x 11
Other
- Level: Main
- Dimensions: 14 x 13
Den
- Level: Main
- Dimensions: 15 x 11
Dining room
- Level: Main
- Dimensions: 15 x 11
Kitchen
- Level: Main
- Dimensions: 21 x 9
Laundry
- Level: Main
- Dimensions: 11 x 7
Living room
- Level: Main
- Dimensions: 15 x 14
Heating
- Boiler
Cooling
- Window Unit(s)
Appliances
- Included: Dishwasher, Microwave, Water Heater, Electric Oven, Electric Range, Refrigerator
- Laundry: Main Level
Features
- Entrance Foyer
- Flooring: Carpet, Wood, Laminate
- Has basement: No
- Has fireplace: No
- Common walls with other units/homes: 1 Common Wall
Interior area
- Total structure area: 2,182
- Total interior livable area: 2,182 sqft
Video & virtual tour
Property
Parking
- Total spaces: 4
- Parking features: Concrete, Alley Access, Detached Garage
- Garage spaces: 2
Features
- Patio & porch: Front Porch
- Exterior features: Private Yard
- Fencing: Wood
Lot
- Size: 6,534 Square Feet
- Dimensions: 50X129
Details
- Additional structures: Garage(s)
- Parcel number: 1909S03000
Construction
Type & style
- Home type: SingleFamily
- Property subtype: Single Family Residence
- Attached to another structure: Yes
Materials
- Vinyl Siding
- Foundation: Block
- Roof: Metal
Condition
- New construction: No
- Year built: 1901
Utilities & green energy
- Sewer: Public Sewer
- Water: Public
- Utilities for property: Cable Available, Electricity Connected, Natural Gas Connected, Sewer Connected
Community & HOA
Community
- Features: Park, Sidewalks
- Subdivision: None
HOA
- Has HOA: No
Location
- Region: Payne
Financial & listing details
- Price per square foot: $73/sqft
- Tax assessed value: $82,100
- Annual tax amount: $1,152
- Date on market: 6/10/2026
- Listing terms: Cash,Conventional
- Electric utility on property: Yes
- Road surface type: Asphalt
Estimated market value
$155,900
$148,000 - $164,000
$1,408/mo
Price history
| Date | Event | Price |
|---|---|---|
| 8/20/2026 | Listed for sale | $159,000$73/sqft |
Source: NORIS #10008968 Report a problem | ||
| 8/14/2026 | Contingent | $159,000$73/sqft |
Source: NORIS #10008968 Report a problem | ||
| 7/24/2026 | Price change | $159,000-6.4%$73/sqft |
Source: NORIS #10008968 Report a problem | ||
| 6/26/2026 | Price change | $169,900-5.1%$78/sqft |
Source: NORIS #10008968 Report a problem | ||
| 6/10/2026 | Listed for sale | $179,000+198.3%$82/sqft |
Source: NORIS #10008968 Report a problem | ||
| 9/29/1997 | Sold | $60,000$27/sqft |
Source: Agent Provided Report a problem | ||
Public tax history
| Year | Property taxes | Tax assessment |
|---|---|---|
| 2024 | $1,152 +4.1% | $28,740 |
| 2023 | $1,107 -1% | $28,740 |
| 2022 | $1,118 +15.6% | $28,740 +33.5% |
| 2021 | $966 -3.4% | $21,530 |
| 2020 | $1,001 -0.4% | $21,530 |
| 2019 | $1,004 +15.2% | $21,530 +9.1% |
| 2018 | $872 +0.6% | $19,740 |
| 2017 | $867 +1.3% | $19,740 |
| 2016 | $856 +4.1% | $19,740 +2.3% |
| 2015 | $822 -1% | $19,290 |
| 2014 | $831 -14.4% | $19,290 -8% |
| 2013 | $970 | $20,970 |
| 2012 | $970 +1.7% | $20,970 |
| 2011 | $954 -3.3% | $20,970 |
| 2010 | $987 | $20,970 |
Find assessor info on the county website
Monthly payment
Est. payment
Payment breakdown
Explore the cost of this home by adjusting the details. Changes won't be saved.Climate risks
Neighborhood: 45880
Nearby schools
Similar homes
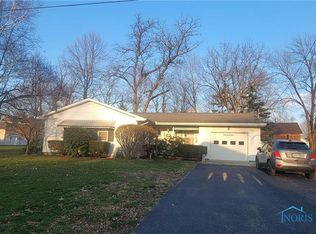
- $149,9004 bd1 ba2.2k sqft13079 Road 12, Scott, OH 45886For Sale

 MLS ID #311325, Kendra Wessell, Bee Gee Realty & Auction Company. WCAR OH
 - $144,9005 bd3 ba2k sqft304 W Daggett St, Antwerp, OH 45813For Sale
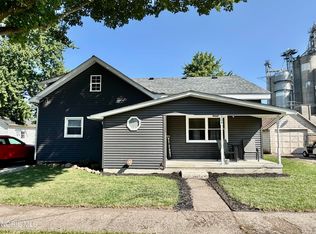 MLS ID #10011371, Cheryl Andres, Coldwell Banker Classic Proper. NORIS
 - $155,0003 bd1 ba1.1k sqft15986 State Route 613, Paulding, OH 45879For Sale
 MLS ID #10009734, Dustin Stoller, Stoller Real Estate & Land LLC. NORIS
 - $175,0003 bd2 ba1.9k sqft22517 Stenger St, Woodburn, IN 46797For Sale
 MLS ID #202625701, Nicholas Krauter, Schrader RE and Auction/Fort W. IRMLS
 - $164,9003 bd1 ba1.1k sqft1121 Leeson Ave, Van Wert, OH 45891For Sale
 MLS ID #1046794, Ben Neff, Jim Shaffer Realty. WRIST
 - $234,9003 bd2 ba1.7k sqft1217A Klinger Rd, Convoy, OH 45832For SaleMLS ID #311155, Cassandra Bell, Suchland Realty Group. WCAR OH
- $170,0003 bd2 ba1.6k sqft418 S Market St, Van Wert, OH 45891For SaleMLS ID #311328, Josh Ebbing, Red Oak Realty. WCAR OH
