Skip main navigation
Sold for $485,000
  • $485,000

    240 E Orange St, Lancaster, PA 17602

    6beds
    2,990sqft
    Single Family Residence
    Built in 1890
    3,485 Square Feet Lot
    $488,400 Zestimate®
    $162/sqft
    $3,285 Estimated rent

    Home value

    $488,400

    $464,000 - $513,000

    $3,285/mo

    Zestimate® history
    Loading
    Loading...

    Owner options

    List your home for rent

    $3,285/mo

    Rent Zestimate®

    Find your next renter with Zillow Rental Manager. Plus, with online applications, you can quickly screen prospective tenants – for free.

    Learn more

    $3,285/mo

    Rent Zestimate®

    Refinance and save

    $3,133/mo

    Est. payment

    Refinancing to a lower rate could help reduce your monthly payments and save thousands over the life of the loan.

    See today's rates

    $3,133/mo

    Est. payment

    Explore your selling options

    Work with a Zillow partner agent

    Leverage their expertise and Zillow's premium Showcase listings to get your home seen by more buyers.

    Get started

    List with your own agent

    Get your home in front of millions of buyers by listing it on Zillow.

    Learn how to do it

    Sell it yourself

    Take full control of how buyers see your home on Zillow by listing For Sale by Owner (FSBO).

    List your home

    What's special

    Timeless brickModern stainless steel appliancesImpressively high ceilingsCoveted double ovenBeautiful windowsThree floors
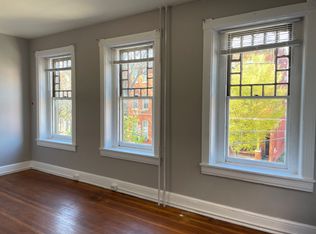
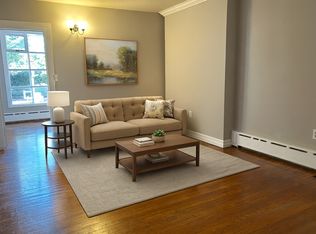
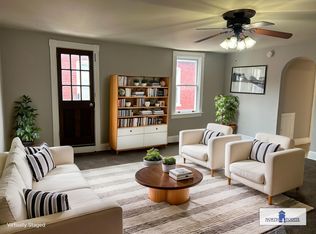
    Multiple offers received. Offer Deadline 04/20/26. Whether you’re looking for a spacious single family dwelling or a lucrative two unit investment property ready to cash flow, your search stops right here. The magic of this home is how perfectly it can serve either purpose. With a fire door between both apartments and a wall that can easily be removed (as it has been before) between the front entryway/stairwell and the living room, this home can easily serve as a spacious single family dwelling that flows elegantly throughout. When you stand outside looking upon this home there’s a few things that stand out. The color scheme accenting the beautiful windows and timeless brick that reflect the historical beauty of the home. The pattern of the slate on the front roof of the home is preserved perfectly from a time when architectural beauty truly served as a priority. The three floors of this home tower boldly, standing as an essential piece of what makes E Orange street so beautiful. When you step inside, there are a few things that stand out on the first floor of this home. Impressively high ceilings, a formal dining room with plenty of room for a sizable table, a large living room with windows reaching almost floor to ceiling, and a gorgeous kitchen with corian countertops, modern stainless steel appliances, including the coveted double oven. Throughout the home you’ll find an elegant combination of luxurious hardwood floors and plush carpet. The primary bedroom makes life better with a private bathroom, and in-suite laundry. The 2nd bedroom can alternatively serve as an office space. When you walk through the fire door into what is currently apartment 2, you’ll ogle the continuous handrail spanning all the way from the 1st floor up to the 3rd floor. If utilized as a single family residence, the apt 2 kitchen can be converted into, or utilized as a bedroom as it served previously. Never find yourself stranded with 3 private parking spaces behind the house to call your own. The location is ideal, as it is merely minutes from several of Lancaster’s most desirable locations, including Central Market. This home isn’t just an investment property, but a home that can be utilized in different ways depending on your current needs, or wherever life takes you.

    Zillow last checked:

    Listing updated:

    Listed by:

    Tom DeLong 717-327-1710,

    Life Changes Realty Group,

    Listing Team: The Seiger Team

    Bought with:

    Leanne Skoloda, RS325708

    Hostetter Realty LLC

    Source: Bright MLS,MLS#: PALA2086106MLS Logo

    Facts & features

    Interior

    Bedrooms & bathrooms
    • Bedrooms: 6
    • Bathrooms: 3
    • Full bathrooms: 3
    • Main level bathrooms: 1
    Bedroom 1
    • Features: Attached Bathroom, Ceiling Fan(s), Flooring - Carpet
    • Level: Upper
    Bedroom 2
    • Features: Ceiling Fan(s), Flooring - Carpet
    • Level: Upper
    Bedroom 3
    • Features: Flooring - HardWood, Ceiling Fan(s), Double Sink, Wet Bar
    • Level: Upper
    Bedroom 4
    • Features: Ceiling Fan(s), Flooring - HardWood
    • Level: Upper
    Bedroom 5
    • Features: Ceiling Fan(s), Flooring - Carpet
    • Level: Upper
    Bedroom 6
    • Features: Ceiling Fan(s), Flooring - Carpet
    • Level: Upper
    Bathroom 1
    • Features: Bathroom - Walk-In Shower, Flooring - Vinyl, Lighting - Wall sconces
    • Level: Main
    Bathroom 2
    • Features: Flooring - Laminated, Lighting - Wall sconces, Bathroom - Walk-In Shower
    • Level: Upper
    Bathroom 3
    • Features: Bathroom - Tub Shower, Lighting - Wall sconces, Flooring - Laminated
    • Level: Upper
    Dining room
    • Features: Flooring - HardWood, Crown Molding, Formal Dining Room, Dining Area
    • Level: Main
    Kitchen
    • Features: Countertop(s) - Solid Surface, Crown Molding, Double Sink, Flooring - Laminated, Kitchen - Gas Cooking, Recessed Lighting, Pantry
    • Level: Main
    Living room
    • Features: Flooring - HardWood, Crown Molding
    • Level: Main
    Heating
    • Hot Water, Natural Gas
    Cooling
    • Central Air, Electric
    Appliances
    • Included: Microwave, Dishwasher, Disposal, Dryer, Double Oven, Oven/Range - Electric, Oven/Range - Gas, Refrigerator, Stainless Steel Appliance(s), Washer, Water Heater, Gas Water Heater
    • Laundry: Dryer In Unit, Has Laundry, Upper Level, Washer In Unit
    Features
    • 2nd Kitchen, Additional Stairway, Attic, Bathroom - Walk-In Shower, Bathroom - Tub Shower, Ceiling Fan(s), Combination Kitchen/Dining, Crown Molding, Formal/Separate Dining Room, Eat-in Kitchen, Primary Bath(s), Recessed Lighting, 9'+ Ceilings, High Ceilings
    • Flooring: Hardwood, Carpet
    • Doors: Insulated
    • Windows: Wood Frames
    • Basement: Full
    • Has fireplace: No
    Interior area
    • Total structure area: 2,990
    • Total interior livable area: 2,990 sqft
    • Finished area above ground: 2,990
    • Finished area below ground: 0

    Property

    Parking
    • Total spaces: 3
    • Parking features: Paved, Off Street
    Accessibility
    • Accessibility features: None
    Features
    • Levels: Three
    • Stories: 3
    • Exterior features: Rain Gutters, Flood Lights, Sidewalks, Street Lights, Balcony
    • Pool features: None
    Lot
    • Size: 3,485 sqft
    • Features: Urban
    Details
    • Additional structures: Above Grade, Below Grade
    • Parcel number: 3324873500000
    • Zoning: RESIDENTIAL (R3)
    • Zoning description: Residential Medium Density (R3)
    • Special conditions: Standard

    Construction

    Type & style
    • Home type: SingleFamily
    • Architectural style: Traditional
    • Property subtype: Single Family Residence
    • Attached to another structure: Yes
    Materials
    • Brick, Masonry
    • Foundation: Stone, Brick/Mortar
    • Roof: Architectural Shingle,Metal,Slate
    Condition
    • Very Good
    • New construction: No
    • Year built: 1890

    Utilities & green energy

    • Electric: 200+ Amp Service
    • Sewer: Public Sewer
    • Water: Public

    Community & neighborhood

    Location
    • Region: Lancaster
    • Subdivision: Musser Park
    • Municipality: LANCASTER CITY

    Other

    Other facts
    • Listing agreement: Exclusive Right To Sell
    • Listing terms: Cash,Conventional,FHA
    • Ownership: Fee Simple

    Price history

    DateEventPrice
    5/6/2026Sold$485,000+4.3%$162/sqft
    Source: Bright MLS #PALA2086106 Report a problem
    4/22/2026Pending sale$464,900$155/sqft
    Source: Bright MLS #PALA2086106 Report a problem
    4/16/2026Listed for sale$464,900+111.3%$155/sqft
    Source: Bright MLS #PALA2086130 Report a problem
    5/4/2009Sold$220,000+16.4%$74/sqft
    Source: Public Record Report a problem
    3/11/2008Listing removed$189,000$63/sqft
    Source: NCI #126802 Report a problem
    2/17/2008Price change$189,000-4.3%$63/sqft
    Source: NCI #126802 Report a problem
    2/1/2008Listed for sale$197,500+33.4%$66/sqft
    Source: NCI #126802 Report a problem
    10/16/2007Sold$148,000+32.1%$49/sqft
    Source: Public Record Report a problem
    12/27/2002Sold$112,000$37/sqft
    Source: Public Record Report a problem

    Public tax history

    YearProperty taxesTax assessment
    2025$9,402 +3.4%$235,100 +2.3%
    2024$9,093 +1.7%$229,800
    2023$8,940 +4.3%$229,800
    2022$8,568 $229,800
    2021$8,568 +1180.8%$229,800
    2020$669 -91.9%$229,800
    2019$8,259 +1134.6%$229,800
    2018$669 -88%$229,800 +89%
    2017$5,585 +0.9%$121,600
    2016$5,534 +14.6%$121,600
    2015$4,830 $121,600
    2014$4,830 $121,600
    2013-- $121,600
    2012-- $121,600
    2011-- $121,600 +1.9%
    2010-- $119,300
    2009-- $119,300
    2007-- $119,300
    2006-- $119,300
    2005-- $119,300 +21.7%
    2004-- $98,000
    2003-- $98,000
    2002-- $98,000
    2000-- $98,000

    Find assessor info on the county website

    Neighborhood: Musser Park

    Nearby schools

    GreatSchools rating
    Schools provided by the listing agent
    • High: Mccaskey Campus
    • District: School District Of Lancaster

    Source: Bright MLS. This data may not be complete. We recommend contacting the local school district to confirm school assignments for this home.

    Get pre-qualified for a loan
    At Zillow Home Loans, we can pre-qualify you in as little as 5 minutes with no impact to your credit score.

    An equal housing lender. NMLS #10287.

    Sell for more on Zillow
    Get a Zillow Showcase℠ listing at no additional cost and you could sell for .
    $488,400
    2% more
    +$9,768
    With Zillow Showcase(estimated)
    $498,168