Pull up to 240 E Springfield Ave, a quiet, tree-lined corner street in Chestnut Hill, Philadelphia. You're just a few minutes walk from the main avenue, steps from the train, but tucked away in a cove that feels like your own hidden retreat. Walk through the front door and you'll immediately feel the warmth, open natural light, and elegant character. Hardwood floors stretch through the main living spaces, catching the sunlight that pours in through the glass patio doors, kitchen skylight, and stairwell encased window. Everything feels bright and open, but still cozy. A comfortable setting for both everyday living and social gatherings. Then there's the bathroom. It's not just functional—it's a standout feature. Deep blue paneled walls, classic fixtures, the kind of timeless style that makes you smile every time you walk in. It's one of those details that makes a house feel like a home. Step out the patio doors and you've got your own secret garden: a brick patio wrapped in mature greenery. It's the kind of space that becomes your go-to—morning coffee spot, weekend brunch with friends, or just a quiet place after a long day. Chestnut Hill's shops, cafés, small businesses and restaurants are practically at your doorstep. If you need to get into Center City the train station is right there. You get all the charm of neighborhood living without sacrificing convenience. Full of elegant updates, beautifully cared for, and ideally located, 240 E Springfield Ave is a special opportunity to enjoy everything this sought-after part of Philadelphia has to offer. Updates made to house since last purchase: • New washer and dryer (2018) • New roof, gutters, soffit and kitchen skylight (2018) • New patio sliding door and new front entry door (2018) • New kitchen appliances (2019) • Re-laid brick patio and added stone landscaping to property (2020) • New patio gate (2020) • Painted exterior stucco (2020) • New shutters by©Timberlane (2020) • Remodel stairs (2022) • Remodel full bathroom by ©Harth Builders (2023) • New windows by ©Andersen (2024) • New HVAC and electric heat pump (2025) • New hot water heater (2025)
For sale
$525,000
240 E Springfield Ave, Philadelphia, PA 19118
2beds
1,276sqft
Single Family Residence
Built in 1950
2,357 Square Feet Lot
$480,800 Zestimate®
$411/sqft
$-- HOA
What's special
Quiet tree-lined corner streetKitchen skylightOpen natural light
- 19 hours
- 161
- 1
Zillow last checked:
Listing updated:
Listed by:
JEANINE BRIERLEY 215-901-1967,
Keller Williams Main Line 6105200100
Source: Bright MLS,MLS#: PAPH2664568
Facts & features
Interior
Bedrooms & bathrooms
- Bedrooms: 2
- Bathrooms: 2
- Full bathrooms: 1
- 1/2 bathrooms: 1
- Main level bathrooms: 1
Rooms
- Room types: Living Room, Dining Room, Primary Bedroom, Kitchen, Bedroom 1, Laundry
Primary bedroom
- Level: Upper
- Area: 208 Square Feet
- Dimensions: 13 X 16
Bedroom 1
- Level: Upper
- Area: 176 Square Feet
- Dimensions: 11 X 16
Dining room
- Level: Main
- Area: 165 Square Feet
- Dimensions: 11 X 15
Kitchen
- Features: Kitchen - Electric Cooking
- Level: Main
- Area: 208 Square Feet
- Dimensions: 13 X 16
Laundry
- Level: Main
- Area: 84 Square Feet
- Dimensions: 12 X 7
Living room
- Level: Main
- Area: 208 Square Feet
- Dimensions: 13 X 16
Heating
- Central, Electric
Cooling
- Central Air, Electric
Appliances
- Included: Electric Water Heater
- Laundry: Main Level, Laundry Room
Features
- Flooring: Wood
- Windows: Skylight(s)
- Has basement: No
- Has fireplace: No
Interior area
- Total structure area: 1,276
- Total interior livable area: 1,276 sqft
- Finished area above ground: 1,276
- Finished area below ground: 0
Property
Parking
- Total spaces: 2
- Parking features: Driveway, On Street
- Uncovered spaces: 2
Accessibility
- Accessibility features: None
Features
- Levels: Two
- Stories: 2
- Patio & porch: Patio
- Pool features: None
Lot
- Size: 2,357 Square Feet
- Dimensions: 45.00 x 100.00
- Features: Front Yard, Rear Yard, SideYard(s)
Details
- Additional structures: Above Grade, Below Grade
- Parcel number: 091074115
- Zoning: RSA3
- Special conditions: Standard
Construction
Type & style
- Home type: SingleFamily
- Architectural style: Other
- Property subtype: Single Family Residence
- Attached to another structure: Yes
Materials
- Stucco
- Foundation: Concrete Perimeter
- Roof: Shingle
Condition
- New construction: No
- Year built: 1950
Utilities & green energy
- Electric: Circuit Breakers
- Sewer: Public Sewer
- Water: Public
- Utilities for property: Cable Connected
Community & HOA
Community
- Subdivision: Chestnut Hill
HOA
- Has HOA: No
Location
- Region: Philadelphia
- Municipality: PHILADELPHIA
Financial & listing details
- Price per square foot: $411/sqft
- Tax assessed value: $481,200
- Annual tax amount: $6,735
- Date on market: 9/10/2026
- Listing agreement: Exclusive Right To Sell
- Listing terms: Conventional,FHA 203(b)
- Inclusions: Refrigerator Microwave Dishwasher Washer Dryer
- Ownership: Fee Simple
Estimated market value
$480,800
$438,000 - $529,000
$2,199/mo
Price history
| Date | Event | Price |
|---|---|---|
| 9/10/2026 | Listed for sale | $525,000+105.1%$411/sqft |
Source:  Bright MLS #PAPH2664568 Report a problem Bright MLS #PAPH2664568 Report a problem | ||
| 4/7/2018 | Sold | $256,000-3.4%$201/sqft |
Source: Public Record Report a problem | ||
| 2/23/2018 | Price change | $265,000-7%$208/sqft |
Source: Elfant Wissahickon-Chestnut Hi #1000151108 Report a problem | ||
| 2/14/2018 | Listed for sale | $285,000+24.2%$223/sqft |
Source: Elfant Wissahickon-Chestnut Hi #1000151108 Report a problem | ||
| 4/12/2014 | Listing removed | $229,500$180/sqft |
Source: Elfant Wissahickon REALTORS #6338817 Report a problem | ||
| 3/29/2014 | Price change | $229,500-4.2%$180/sqft |
Source: Elfant Wissahickon Realtors #6338817 Report a problem | ||
| 3/5/2014 | Price change | $239,500-1.8%$188/sqft |
Source: Elfant Wissahickon Realtors #6338817 Report a problem | ||
| 2/16/2014 | Listed for sale | $244,000+35.6%$191/sqft |
Source: Elfant Wissahickon Realtors #6338817 Report a problem | ||
| 11/4/2013 | Listing removed | $1,500$1/sqft |
Source: Owner Report a problem | ||
| 10/22/2013 | Listed for rent | $1,500$1/sqft |
Source: Owner Report a problem | ||
| 1/15/2004 | Sold | $179,900+157%$141/sqft |
Source: Public Record Report a problem | ||
| 9/29/1998 | Sold | $70,000-5.4%$55/sqft |
Source: Public Record Report a problem | ||
| 4/27/1998 | Sold | $74,000$58/sqft |
Source: Public Record Report a problem | ||
Public tax history
| Year | Property taxes | Tax assessment |
|---|---|---|
| 2025 | $7,271 +57.4% | $519,400 +57.4% |
| 2024 | $4,619 -35.4% | $330,000 -35.4% |
| 2023 | $7,156 +101.3% | $511,200 |
| 2022 | $3,554 | -- |
| 2021 | $3,554 -4.2% | -- |
| 2018 | $3,709 +17.8% | -- |
| 2017 | $3,150 -5% | -- |
| 2016 | $3,316 | -- |
| 2015 | $3,316 | -- |
| 2014 | $3,316 +4.5% | $236,900 +671.2% |
| 2012 | $3,174 | $30,720 |
| 2011 | -- | $30,720 |
| 2010 | -- | $30,720 |
| 2009 | -- | $30,720 |
| 2008 | -- | $30,720 |
| 2007 | -- | $30,720 |
| 2006 | -- | $30,720 |
| 2005 | -- | $30,720 |
| 2004 | -- | $30,720 +4.3% |
| 2003 | -- | $29,440 +6.9% |
| 2002 | -- | $27,552 |
| 2000 | -- | $27,552 |
| 1999 | -- | $27,552 |
Find assessor info on the county website
Monthly payment
Est. payment
Payment breakdown
Explore the cost of this home by adjusting the details. Changes won't be saved.Climate risks
Neighborhood: Chestnut Hill
Nearby schools
Schools provided by the listing agent
- District: The School District Of Philadelphia
Source: Bright MLS. This data may not be complete. We recommend contacting the local school district to confirm school assignments for this home.
- $564,3002 bd2 ba1.8k sqft242 E Springfield Ave, Philadelphia, PA 19118Off Market
- $544,9002 bd1 ba1.8k sqft244 E Springfield Ave, Philadelphia, PA 19118Off Market

- $499,9003 bd2 ba1.8k sqft246 E Springfield Ave, Philadelphia, PA 19118Sold
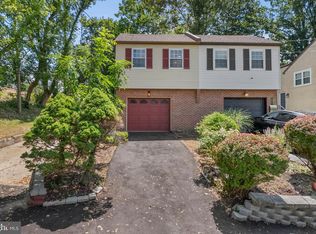
- $---- bd-- ba-- sqft220 E Springfield Ave, Philadelphia, PA 19118Off Market
Similar homes
- $439,9003 bd1 ba1.2k sqft7704 Ardleigh St, Philadelphia, PA 19118For Sale

 MLS ID #PAPH2629294, Jennifer Rossiter, KW Empower. Bright MLS
 - $775,0004 bd3 ba1.7k sqft104 W Gravers Ln, Philadelphia, PA 19118For Sale
 MLS ID #PAPH2632094, Kathy Krebs, Elfant Wissahickon-Chestnut Hill. Bright MLS
 - $485,0003 bd2 ba1.4k sqft2111 Rush Rd, Abington, PA 19001For Sale
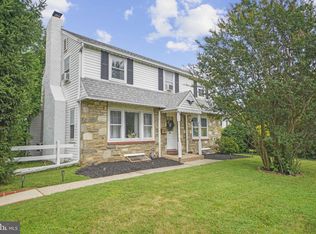 MLS ID #PAMC2190410, homecoin.com Minerick, Homecoin.com. Bright MLS
 - $395,0003 bd2 ba1.6k sqft341 W Durham St, Philadelphia, PA 19119For Sale
 MLS ID #PAPH2600930, Benjamin Katz, Coldwell Banker Realty. Bright MLS
 - $545,0003 bd2 ba1.4k sqft2344 Kenderton Ave, Abington, PA 19001For SaleMLS ID #PAMC2187268, Simone Silva, RE/MAX 2000. Bright MLS
- $489,0004 bd2 ba1.6k sqft2549 W Church Rd, Glenside, PA 19038For SaleMLS ID #PAMC2179206, Max Karasick, Compass RE. Bright MLS
- $399,0003 bd2 ba1.8k sqft3935 Dexter St, Philadelphia, PA 19128For SaleMLS ID #PAPH2662064, Karrie Gavin, Elfant Wissahickon-Rittenhouse Square. Bright MLS
- $529,9003 bd2 ba1.7k sqft442 Thatcher Rd, Springfield, PA 19064For SaleMLS ID #PADE2122638, Christine Langdon, BHHS Fox & Roach Wayne-Devon. Bright MLS
- $524,9005 bd2 ba1.5k sqft801 Ardmore Ave, Ardmore, PA 19003For SaleMLS ID #PADE2111158, Remy D DeVlieghere, Weichert, Realtors - Cornerstone. Bright MLS
- $439,5003 bd2 ba1.7k sqft601 Sharon Ln, Philadelphia, PA 19115For SaleMLS ID #PAPH2622884, Adam Kiliszek, EXP Realty, LLC. Bright MLS
- $525,0003 bd3 ba1.6k sqft1217 Mount Vernon St #19-3, Philadelphia, PA 19123For SaleMLS ID #PAPH2658800, Kathy Walsh, Compass RE. Bright MLS
- $775,0004 bd3 ba1.5k sqft305 Irish Rd, Berwyn, PA 19312For SaleMLS ID #PACT2135328, Keave Andrew Slomine, New Republic Realty. Bright MLS
- $449,9004 bd2 ba1.8k sqft1214 Bockius Ave, Abington, PA 19001For SaleMLS ID #PAMC2192492, Kurt Werner, RE/MAX Keystone. Bright MLS
- $539,0004 bd2 ba1.8k sqft321 Almshouse Rd, Richboro, PA 18954For SaleMLS ID #PABU2124922, Kim Rock, Keller Williams Real Estate-Langhorne. Bright MLS
- $355,0003 bd2 ba1.6k sqft439 E Phil Ellena St, Philadelphia, PA 19119For SaleMLS ID #PAPH2662188, Pete Rossi, Redfin Corporation. Bright MLS
- $475,0003 bd2 ba1.7k sqft752 W Brookhaven Rd, Wallingford, PA 19086For SaleMLS ID #PADE2121498, Donna May Bond, Long & Foster Real Estate, Inc.. Bright MLS
- $509,9994 bd2 ba1.8k sqft314 Mallard Dr, Marlton, NJ 08053For SaleMLS ID #NJBL2119392, Dante Casella, EXP Realty, LLC. Bright MLS
- $450,0003 bd2 ba1.6k sqft120 N Valleybrook Rd, Cherry Hill, NJ 08034For SaleMLS ID #NJCD2124554, Karen C Hinger, BHHS Fox & Roach-Moorestown. Bright MLS
- $298,0003 bd2 ba1.3k sqft3269 E Thompson St, Philadelphia, PA 19134For SaleMLS ID #PAPH2669092, Brynn Monaghan, Space & Company. Bright MLS
- $474,9004 bd3 ba1.6k sqft808 Stanbridge Rd, Drexel Hill, PA 19026For SaleMLS ID #PADE2121680, Fallon Collins, CG Realty, LLC. Bright MLS
