Discover where modern comfort meets countryside living in this like new contemporary home! Situated only a mere two miles from downtown Newberg, you'll find the charming community of Dutchman Ridge. Full of greenery, walking paths, and vineyard views- this is your chance to own a piece of Oregon's growing wine country. Built in 2021, this home holds approximately 2,656 square feet and is defined by vast open concept living. This modern gourmet kitchen serves as both your cooking playground and gathering place with your loved ones. Complete with stainless steel appliances, gas oven and range, quartz countertops, soft close cabinets, and spacious eat bar and island with storage. The living room is the centerpiece of the home with built-ins and gas fireplace- the main attraction is the approximately 20 feet of windows, which pours natural light to both the main and upper levels. The main floor also holds a formal dining space, a den, full bathroom, dedicated laundry room, and LVP flooring throughout. As you ascend the stairs, you are sure to be wowed by the open rod iron railing and vineyard views. The impressive primary suite features a soaking tub, tile shower, and spacious walk-in closet. Additionally, you have two bedrooms- one with a walk-in closet- and a full hall bathroom completing the upper level. Between the oversized 3-car garage and backyard, you have plenty of room for your tools and toys. Central air, irrigation, and Hunter Douglas smart motorized shades throughout. Wine country living is at your fingertips- live exceptionally in Newberg today!
Sold
$675,000
240 E Taylor Dr, Newberg, OR 97132
3beds
2,656sqft
Residential, Single Family Residence
Built in 2021
7,840 Square Feet Lot
$659,200 Zestimate®
$254/sqft
$3,576 Estimated rent
Home value
$659,200
$613,000 - $712,000
$3,576/mo
Zestimate® history
Owner options
List your home for rent
$3,576/mo
Rent Zestimate®
Find your next renter with Zillow Rental Manager. Plus, with online applications, you can quickly screen prospective tenants – for free.
$3,576/mo
Rent Zestimate®
Refinance and save
$4,038/mo
Est. payment
Refinancing to a lower rate could help reduce your monthly payments and save thousands over the life of the loan.
$4,038/mo
Est. payment
Explore your selling options
Work with a Zillow partner agent
Leverage their expertise and Zillow's premium Showcase listings to get your home seen by more buyers.
Get startedList with your own agent
Get your home in front of millions of buyers by listing it on Zillow.
Learn how to do itSell it yourself
Take full control of how buyers see your home on Zillow by listing For Sale by Owner (FSBO).
List your homeWhat's special
Zillow last checked:
Listing updated:
Listed by:
Stephanie Peters 503-799-0220,
Berkshire Hathaway HomeServices NW Real Estate
Bought with:
Jenna Jordan, 201207604
RE/MAX Equity Group
Source: RMLS (OR),MLS#: 23538859
Facts & features
Interior
Bedrooms & bathrooms
- Bedrooms: 3
- Bathrooms: 3
- Full bathrooms: 3
- Main level bathrooms: 1
Rooms
- Room types: Den, Loft, Bedroom 2, Bedroom 3, Dining Room, Family Room, Kitchen, Living Room, Primary Bedroom
Primary bedroom
- Level: Upper
- Area: 195
- Dimensions: 13 x 15
Bedroom 2
- Level: Upper
- Area: 120
- Dimensions: 10 x 12
Bedroom 3
- Level: Upper
- Area: 120
- Dimensions: 10 x 12
Dining room
- Level: Main
- Area: 144
- Dimensions: 12 x 12
Kitchen
- Level: Main
- Area: 285
- Width: 15
Living room
- Level: Main
- Area: 304
- Dimensions: 19 x 16
Heating
- Forced Air
Cooling
- Central Air
Appliances
- Included: Dishwasher, Disposal, Free-Standing Gas Range, Free-Standing Refrigerator, Gas Appliances, Microwave, Stainless Steel Appliance(s), Washer/Dryer, Gas Water Heater
- Laundry: Laundry Room
Features
- High Ceilings, Quartz, Soaking Tub, Kitchen Island
- Flooring: Engineered Hardwood, Tile, Vinyl, Wall to Wall Carpet
- Windows: Double Pane Windows, Vinyl Frames
- Number of fireplaces: 1
- Fireplace features: Gas
Interior area
- Total structure area: 2,656
- Total interior livable area: 2,656 sqft
Property
Parking
- Total spaces: 3
- Parking features: Driveway, Garage Door Opener, Attached, Oversized
- Attached garage spaces: 3
- Has uncovered spaces: Yes
Accessibility
- Accessibility features: Bathroom Cabinets, Builtin Lighting, Kitchen Cabinets, Natural Lighting, Parking, Accessibility
Features
- Levels: Tri Level
- Stories: 3
- Patio & porch: Deck
- Fencing: Fenced
- Has view: Yes
- View description: Mountain(s)
Lot
- Size: 7,840 Square Feet
- Features: SqFt 7000 to 9999
Details
- Parcel number: 712826
Construction
Type & style
- Home type: SingleFamily
- Architectural style: Contemporary
- Property subtype: Residential, Single Family Residence
Materials
- Cement Siding, Stone
- Foundation: Concrete Perimeter
- Roof: Composition
Condition
- Resale
- New construction: No
- Year built: 2021
Utilities & green energy
- Gas: Gas
- Sewer: Public Sewer
- Water: Public
- Utilities for property: Cable Connected
Community & HOA
Community
- Subdivision: Dutchman Ridge
HOA
- Has HOA: No
Location
- Region: Newberg
Financial & listing details
- Price per square foot: $254/sqft
- Annual tax amount: $6,714
- Date on market: 8/10/2023
- Cumulative days on market: 4 days
- Listing terms: Call Listing Agent,Cash,Conventional,FHA,VA Loan
- Road surface type: Concrete, Paved
Price history
| Date | Event | Price |
|---|---|---|
| 9/6/2023 | Sold | $675,000+12.5%$254/sqft |
Source:  RMLS (OR) #23538859 Report a problem RMLS (OR) #23538859 Report a problem | ||
| 8/15/2023 | Pending sale | $599,950$226/sqft |
Source: RMLS (OR) #23538859 Report a problem | ||
| 8/10/2023 | Listed for sale | $599,950-15%$226/sqft |
Source: RMLS (OR) #23538859 Report a problem | ||
| 4/29/2021 | Sold | $705,445+2.3%$266/sqft |
Source: RMLS (OR) #21180633 Report a problem | ||
| 4/3/2021 | Pending sale | $689,900$260/sqft |
Source: RMLS (OR) #21180633 Report a problem | ||
| 3/26/2021 | Listed for sale | $689,900$260/sqft |
Source: RMLS (OR) #21180633 Report a problem | ||
Public tax history
Tax history is unavailable.
Neighborhood: 97132
Nearby homes
- $675,0003 bd1 ba2.6k sqft240 E Taylor Dr, Newberg, OR 97132Sold
- $729,2003 bd2 ba2.6k sqft232 E Taylor Dr, Newberg, OR 97132Off Market
- $198,589-- bd-- ba-- sqft25300 NE North Valley Rd, Newberg, OR 97132Off Market
- $606,1003 bd2 ba2k sqft314 E Taylor Dr, Newberg, OR 97132Off Market
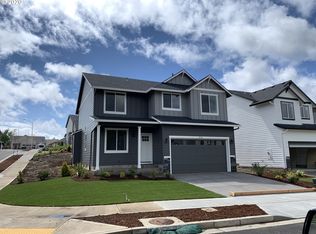
- $568,1003 bd2 ba1.7k sqft245 E Chandler Dr, Newberg, OR 97132Off Market
- $569,3003 bd2 ba1.7k sqft233 E Chandler Dr, Newberg, OR 97132Off Market
- $705,0004 bd3 ba2.6k sqft212 E Taylor Dr, Newberg, OR 97132Sold
- $726,8005 bd2 ba3.2k sqft243 E Taylor Dr, Newberg, OR 97132Off Market
Nearby schools
GreatSchools rating
- 8/10Antonia Crater Elementary SchoolGrades: K-5Distance: 0.2 mi
- 9/10Chehalem Valley Middle SchoolGrades: 6-8Distance: 0.3 mi
- 7/10Newberg Senior High SchoolGrades: 9-12Distance: 1.6 mi
Schools provided by the listing agent
- Elementary: Antonia Crater
- Middle: Chehalem Valley
- High: Newberg
Source: RMLS (OR). This data may not be complete. We recommend contacting the local school district to confirm school assignments for this home.
Get a cash offer in 3 minutes
Find out how much your home could sell for in as little as 3 minutes with a no-obligation cash offer.
Estimated market value
$659,200
Get a cash offer in 3 minutes
Find out how much your home could sell for in as little as 3 minutes with a no-obligation cash offer.
Estimated market value
$659,200
- Oregon
- Yamhill County
- Newberg
- 97132
- 240 E Taylor Dr
Nearby cities
Nearby zip codes
Other Newberg Topics
