Discover a serene oasis in the heart of Crystal Lake. This enchanting home, nestled on a sprawling lot adorned with mature trees and a classic white picket fence, invites you to experience a lifestyle of comfort and elegance. The interior boasts timeless appeal with ornate crown molding and rich hardwood floors gracing the main level. The heart of the home, a spacious kitchen equipped with modern appliances, is perfect for culinary enthusiasts and entertaining guests. A luxurious master suite, complemented by a second bedroom/office offers unparalleled convenience and privacy on the first floor. Upstairs, two generously sized bedrooms share a full bathroom, providing ample space for family or guests. The oversized two-and-a-half-car garage includes a potential loft, offering abundant storage solutions. Enjoy the best of both worlds with easy access to the vibrant downtown Crystal Lake, brimming with delectable dining, shopping adventures, and exciting entertainment options. Commuters will appreciate the home's convenient location. Nature lovers will delight in the proximity to Veterans Acres Park. Step outside to your private sanctuary - over an acre of pristine land brimming with endless possibilities. Create your own outdoor oasis, whether it's a lush garden, a sparkling pool, or a children's play haven. Embrace the tranquility of this remarkable property, where peaceful living meets exceptional value.
Closed
$349,000
240 E Terra Cotta Ave, Crystal Lake, IL 60014
4beds
1,828sqft
Single Family Residence
Built in 1920
1.08 Acres Lot
$406,400 Zestimate®
$191/sqft
$3,362 Estimated rent
Home value
$406,400
$386,000 - $427,000
$3,362/mo
Zestimate® history
Owner options
List your home for rent
$3,362/mo
Rent Zestimate®
Find your next renter with Zillow Rental Manager. Plus, with online applications, you can quickly screen prospective tenants – for free.
$3,362/mo
Rent Zestimate®
Refinance and save
$2,562/mo
Est. payment
Refinancing to a lower rate could help reduce your monthly payments and save thousands over the life of the loan.
$2,562/mo
Est. payment
Explore your selling options
Work with a Zillow partner agent
Leverage their expertise and Zillow's premium Showcase listings to get your home seen by more buyers.
Get startedList with your own agent
Get your home in front of millions of buyers by listing it on Zillow.
Learn how to do itSell it yourself
Take full control of how buyers see your home on Zillow by listing For Sale by Owner (FSBO).
List your homeWhat's special
Zillow last checked:
Listing updated:
Listed by:
Melissa Gasmann, SRES 815-814-4029,
Berkshire Hathaway HomeServices Starck Real Estate
Bought with:
Crystal Venegas
Baird & Warner
Source: MRED as distributed by MLS GRID,MLS#: 12136951
Facts & features
Interior
Bedrooms & bathrooms
- Bedrooms: 4
- Bathrooms: 3
- Full bathrooms: 2
- 1/2 bathrooms: 1
Rooms
- Room types: No additional rooms
Primary bedroom
- Features: Flooring (Hardwood), Bathroom (Full)
- Level: Main
- Area: 221 Square Feet
- Dimensions: 13X17
Bedroom 2
- Features: Flooring (Carpet)
- Level: Second
- Area: 286 Square Feet
- Dimensions: 13X22
Bedroom 3
- Features: Flooring (Carpet)
- Level: Second
- Area: 150 Square Feet
- Dimensions: 10X15
Bedroom 4
- Features: Flooring (Hardwood)
- Level: Main
- Area: 72 Square Feet
- Dimensions: 8X9
Dining room
- Features: Flooring (Hardwood)
- Level: Main
- Area: 224 Square Feet
- Dimensions: 14X16
Kitchen
- Features: Kitchen (Eating Area-Table Space), Flooring (Ceramic Tile)
- Level: Main
- Area: 168 Square Feet
- Dimensions: 12X14
Laundry
- Features: Flooring (Ceramic Tile)
- Level: Main
- Area: 42 Square Feet
- Dimensions: 6X7
Living room
- Features: Flooring (Hardwood)
- Level: Main
- Area: 210 Square Feet
- Dimensions: 14X15
Heating
- Natural Gas, Forced Air
Cooling
- Central Air
Appliances
- Included: Range, Microwave, Dishwasher, Refrigerator, Washer, Dryer, Disposal
- Laundry: Main Level
Features
- 1st Floor Bedroom, 1st Floor Full Bath
- Flooring: Hardwood
- Windows: Screens
- Basement: Unfinished,Exterior Entry,Full
- Attic: Full,Pull Down Stair
Interior area
- Total structure area: 0
- Total interior livable area: 1,828 sqft
Property
Parking
- Total spaces: 2.5
- Parking features: Asphalt, Garage Door Opener, On Site, Garage Owned, Detached, Garage
- Garage spaces: 2.5
- Has uncovered spaces: Yes
Accessibility
- Accessibility features: No Disability Access
Features
- Stories: 2
- Patio & porch: Porch
Lot
- Size: 1.08 Acres
- Dimensions: 132 X 357
- Features: Wooded, Mature Trees
Details
- Parcel number: 1433154032
- Special conditions: None
- Other equipment: Ceiling Fan(s)
Construction
Type & style
- Home type: SingleFamily
- Property subtype: Single Family Residence
Materials
- Foundation: Concrete Perimeter
- Roof: Asphalt
Condition
- New construction: No
- Year built: 1920
Utilities & green energy
- Sewer: Public Sewer
- Water: Public
Community & HOA
Community
- Features: Park, Curbs, Sidewalks, Street Lights, Street Paved
- Security: Security System, Carbon Monoxide Detector(s)
HOA
- Services included: None
Location
- Region: Crystal Lake
Financial & listing details
- Price per square foot: $191/sqft
- Tax assessed value: $287,382
- Annual tax amount: $7,266
- Date on market: 9/12/2024
- Listing terms: Conventional
- Ownership: Fee Simple
Price history
| Date | Event | Price |
|---|---|---|
| 10/22/2024 | Sold | $349,000-2.8%$191/sqft |
Source:  MRED as distributed by MLS GRID #12136951 Report a problem MRED as distributed by MLS GRID #12136951 Report a problem | ||
| 9/18/2024 | Contingent | $359,000$196/sqft |
Source: MRED as distributed by MLS GRID #12136951 Report a problem | ||
| 9/12/2024 | Listed for sale | $359,000+45.3%$196/sqft |
Source: MRED as distributed by MLS GRID #12136951 Report a problem | ||
| 8/29/2019 | Sold | $247,000-3.1%$135/sqft |
Source: MRED as distributed by MLS GRID #10431628 Report a problem | ||
| 7/26/2019 | Pending sale | $255,000$139/sqft |
Source: Associates Realty #10431628 Report a problem | ||
| 6/27/2019 | Listed for sale | $255,000+10.9%$139/sqft |
Source: Associates Realty #10431628 Report a problem | ||
| 11/4/2016 | Sold | $230,000-2.1%$126/sqft |
Source: Public Record Report a problem | ||
| 9/2/2016 | Listed for sale | $235,000+7.3%$129/sqft |
Source: Baird & Warner #09320545 Report a problem | ||
| 3/24/2015 | Sold | $219,000$120/sqft |
Source: Public Record Report a problem | ||
| 2/19/2015 | Pending sale | $219,000$120/sqft |
Source: Baird & Warner Real Estate #08811677 Report a problem | ||
| 1/8/2015 | Listed for sale | $219,000-15.8%$120/sqft |
Source: Baird & Warner Real Estate #08811677 Report a problem | ||
| 3/31/2004 | Sold | $260,000+108%$142/sqft |
Source: Public Record Report a problem | ||
| 1/14/2003 | Sold | $125,000$68/sqft |
Source: Public Record Report a problem | ||
Public tax history
| Year | Property taxes | Tax assessment |
|---|---|---|
| 2024 | $7,522 +3.5% | $95,794 +11.5% |
| 2023 | $7,266 -10.5% | $85,906 -5.1% |
| 2022 | $8,116 +5% | $90,521 +6.7% |
| 2021 | $7,730 +2% | $84,869 +3.1% |
| 2020 | $7,582 | $82,325 -4.1% |
| 2019 | -- | $85,831 +11.5% |
| 2018 | $7,347 -1.1% | $77,013 +4.4% |
| 2017 | $7,429 +0.9% | $73,781 +4.8% |
| 2016 | $7,362 | $70,395 +5.1% |
| 2013 | $7,362 | $66,996 -14.7% |
| 2011 | -- | $78,551 -7.2% |
| 2010 | -- | $84,627 -6.1% |
| 2009 | -- | $90,115 |
| 2008 | -- | $90,115 +51.1% |
| 2006 | -- | $59,642 -25.3% |
| 2005 | $3,778 +7.4% | $79,892 +6.3% |
| 2004 | $3,518 +5.3% | $75,143 +60.6% |
| 2003 | $3,340 +5.6% | $46,776 +6.5% |
| 2002 | $3,165 +1.7% | $43,941 +3.9% |
| 2001 | $3,111 +5.1% | $42,280 +4.4% |
| 2000 | $2,959 | $40,491 |
Find assessor info on the county website
Neighborhood: 60014
Nearby homes
- $324,8002 bd2 ba1.4k sqft260 E Terra Cotta Ave, Crystal Lake, IL 60014Off Market
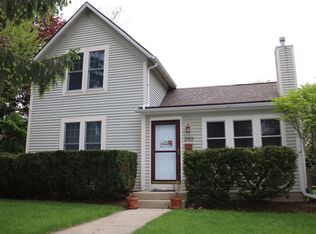
- $320,0004 bd2 ba-- sqft222 E Terra Cotta Ave, Crystal Lake, IL 60014Sold

- $320,000-- bd-- ba-- sqft222 E Terra Cotta Ave, Crystal Lake, IL 60014Sold
- $19,143-- bd-- ba-- sqft216 E Terra Cotta Ave, Crystal Lake, IL 60014Off Market
- $533,5004 bd4 ba2.9k sqft298 Lorraine Dr, Crystal Lake, IL 60012Off Market
- $3-- bd-- ba-- sqft290 Lorraine Dr, Crystal Lake, IL 60012Off Market
- $363,4004 bd2 ba1.2k sqft216 E Terra Cotta Ave, Crystal Lake, IL 60014Off Market
- $348,6003 bd2 ba1k sqft275 Illinois St, Crystal Lake, IL 60014Off Market
Nearby schools
GreatSchools rating
- 7/10Husmann Elementary SchoolGrades: K-5Distance: 1 mi
- 7/10Hannah Beardsley Middle SchoolGrades: 6-8Distance: 0.8 mi
- 9/10Prairie Ridge High SchoolGrades: 9-12Distance: 1.5 mi
Schools provided by the listing agent
- Elementary: Husmann Elementary School
- Middle: Hannah Beardsley Middle School
- High: Prairie Ridge High School
- District: 47
Source: MRED as distributed by MLS GRID. This data may not be complete. We recommend contacting the local school district to confirm school assignments for this home.
Get a cash offer in 3 minutes
Find out how much your home could sell for in as little as 3 minutes with a no-obligation cash offer.
Estimated market value
$406,400
Get a cash offer in 3 minutes
Find out how much your home could sell for in as little as 3 minutes with a no-obligation cash offer.
Estimated market value
$406,400
- Illinois
- McHenry County
- Crystal Lake
- 60014
- 240 E Terra Cotta Ave
Nearby cities
Nearby zip codes
Other Crystal Lake Topics
