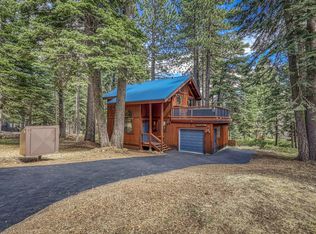
Nestled in the coveted community of Talmont Estates on Lake Tahoe's West Shore, this refined Tahoe residence blends elevated mountain architecture with the ultimate in modern comfort. This home includes membership into The Lake Tahoe Park Association, arguably one of the best lake front associations around the lake. The location allows for access to some of the region’s most iconic outdoor experiences. Perfectly positioned near major trailheads, it’s a gateway to Tahoe’s endless recreation while offering the privacy and serenity of a forested setting. Step inside to a dramatic great room crowned with soaring ceilings, anchored by a stunning fireplace with an impressive stone surround—the true heart of the home. Expansive windows allow for peeks of the lake and filling the interiors with natural light and an unmistakable alpine ambiance. The eight-foot doors provide for a spacious feel. Step out onto the deck overlooking the woods, where evenings are best spent soaking in the hot tub beneath the stars. Surrounded by towering pines, maples & aspens, this is a place to unwind and immerse yourself in the Tahoe lifestyle. The open-concept layout seamlessly connects living, dining, and kitchen spaces, creating a sophisticated yet relaxed environment for entertaining and everyday living. The spacious kitchen boasts Viking appliances and gorgeous quartz countertops. Just off the great room you'll find the luxurious primary suite with walk-in closet and spacious bathroom with a huge soaker tub. There is a powder room and laundry room also on the upper floor. Downstairs you'll find a family room, another en suite bedroom, two additional bedrooms - one is currently set up as an office and third bathroom. There is a convenient shed in the backyard for summer and winter toy storage. Whether as a year-round mountain retreat or a luxury getaway, this west shore home combines timeless design, exceptional location, and elevated comforts including air-conditioning, security system and automatic generator. It's just minutes from the shores of Lake Tahoe, Palisades Tahoe, Alpine Meadows and Homewood ski resorts. LAKE ACCESS! This home offers membership into the coveted Lake Tahoe Park Association. The park is gated & staffed in the summer with 2-piers, buoy field, bocce, basketball, volleyball courts, kids play area, picnic tables with gas BBQ's, horseshoe pits, kayak & SUP storage too. HIKERS & MT. BIKERS! Just steps out your front door, there are numerous trailheads that lead to the Tahoe Rim Trail & Paige Meadows which offer miles of trails perfect for hikers, bikers, snowshoers & Nordic skiers.
Sold for $2,250,000
Zillow last checked:
Listing updated:
Bought with:
Tallentyre S Fletcher, DRE #02067120
Tahoe Mountain Realty
Source: TSMLS,MLS#: 20260310
Price history
| Date | Event | Price |
|---|---|---|
| 6/22/2026 | Sold | $2,250,000-2%$771/sqft |
Source:  TSMLS #20260310 Report a problem TSMLS #20260310 Report a problem | ||
| 6/4/2026 | Pending sale | $2,295,000$786/sqft |
Source: TSMLS #20260310 Report a problem | ||
| 6/2/2026 | Price change | $2,295,000-3.5%$786/sqft |
Source: TSMLS #20260310 Report a problem | ||
| 5/26/2026 | Pending sale | $2,379,000$815/sqft |
Source: TSMLS #20260310 Report a problem | ||
| 5/20/2026 | Price change | $2,379,000-2.9%$815/sqft |
Source: TSMLS #20260310 Report a problem | ||
| 3/12/2026 | Listed for sale | $2,450,000-1.8%$839/sqft |
Source: TSMLS #20260310 Report a problem | ||
| 1/12/2026 | Listing removed | $2,495,000$854/sqft |
Source: TSMLS #20252281 Report a problem | ||
| 10/9/2025 | Listed for sale | $2,495,000+42.6%$854/sqft |
Source: TSMLS #20252281 Report a problem | ||
| 3/16/2021 | Sold | $1,750,000-5.4%$599/sqft |
Source: TSMLS #20200585 Report a problem | ||
| 1/2/2021 | Contingent | $1,850,000$634/sqft |
Source: Intero Real Estate Services via MLS #20200585 Report a problem | ||
| 8/30/2020 | Pending sale | $1,850,000$634/sqft |
Source: TSMLS #20200585 Report a problem | ||
| 8/7/2020 | Price change | $1,850,000+5.7%$634/sqft |
Source: Intero Real Estate Services #20200585 Report a problem | ||
| 6/10/2020 | Price change | $1,750,000+6.1%$599/sqft |
Source: Intero Real Estate Services #20200585 Report a problem | ||
| 4/10/2020 | Listed for sale | $1,650,000+633.3%$565/sqft |
Source: Intero Real Estate Services #20200585 Report a problem | ||
| 6/29/2017 | Sold | $225,000$77/sqft |
Source: TSMLS #20171327 Report a problem | ||
Get a cash offer in 3 minutes
Find out how much your home could sell for in as little as 3 minutes with a no-obligation cash offer.
Estimated market value
$2,243,400
