Skip main navigation
Sold for $306,000
  • $306,000

    240 Edgewood Avenue, Waterbury, CT 06706

    4beds
    2,241sqft
    Single Family Residence
    Built in 1947
    0.3 Acres Lot
    $391,300 Zestimate®
    $137/sqft
    $2,934 Estimated rent

    Home value

    $391,300

    $372,000 - $411,000

    $2,934/mo

    Zestimate® history
    Loading
    Loading...

    Owner options

    List your home for rent

    $2,934/mo

    Rent Zestimate®

    Find your next renter with Zillow Rental Manager. Plus, with online applications, you can quickly screen prospective tenants – for free.

    Learn more

    $2,934/mo

    Rent Zestimate®

    Refinance and save

    $2,182/mo

    Est. payment

    Refinancing to a lower rate could help reduce your monthly payments and save thousands over the life of the loan.

    See today's rates

    $2,182/mo

    Est. payment

    Explore your selling options

    Work with a Zillow partner agent

    Leverage their expertise and Zillow's premium Showcase listings to get your home seen by more buyers.

    Get started

    List with your own agent

    Get your home in front of millions of buyers by listing it on Zillow.

    Learn how to do it

    Sell it yourself

    Take full control of how buyers see your home on Zillow by listing For Sale by Owner (FSBO).

    List your home

    What's special

    Hot tubWood cabinetsCedar closetLots of storageNice size bedroomHardwood floorsThoughtful floor plan
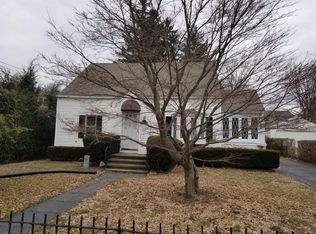
    Back on the Market.. Buyer was unable to perform! Beautiful home with lots of space for you and yours! This attractive 4-bedroom, 3-bathroom home is situated on a spacious lot with plenty of room in the backyard for outdoor activities. The seamless connection between the kitchen, dining, and first-floor living creates a thoughtful floor plan designed for all ages and lifestyles. Two built-in hutches, bay-shaped sets of windows, wood cabinets with lots of storage, a nice size bedroom, a full bath, and a laundry are conveniently located on the main floor. Off the Living room with a fireplace is a sunroom that provides plenty of natural light and a hot tub that is a popular spot to relax. You will find three bedrooms and one full bath as you go upstairs. The front flex room can be used as a home office or sitting area. This also leads to the full walkup attic, where you find your very own cedar closet. The basement is a walkout, plus there is a 2-car detached garage. The basement has so many options to offer, with a separate room that could be a bedroom, office, or study. Standard features include hardwood floors and tile throughout the home. There is so much this home will offer you. Seek, and you shall find!

    Zillow last checked:

    Listing updated:

    Listed by:

    Kimone Y. Vassell 203-600-6819,

    KW Legacy Partners 860-313-0700,

    Keyona Dyson 203-627-8145,

    KW Legacy Partners

    Bought with:

    Towanna L. Randall, RES.0807602

    Berkshire Hathaway NE Prop.

    Source: Smart MLS,MLS#: 170566452MLS Logo

    Facts & features

    Interior

    Bedrooms & bathrooms
    • Bedrooms: 4
    • Bathrooms: 2
    • Full bathrooms: 2
    Primary bedroom
    • Features: Ceiling Fan(s), Hardwood Floor
    • Level: Upper
    Bedroom
    • Features: Ceiling Fan(s), Hardwood Floor
    • Level: Main
    Bedroom
    • Features: Ceiling Fan(s), Wall/Wall Carpet
    • Level: Upper
    Bedroom
    • Features: Ceiling Fan(s), Hardwood Floor
    • Level: Upper
    Bathroom
    • Features: Tile Floor, Tub w/Shower
    • Level: Main
    Bathroom
    • Features: Tile Floor, Tub w/Shower
    • Level: Upper
    Bathroom
    • Features: Half Bath, Stall Shower
    • Level: Lower
    Dining room
    • Features: Bay/Bow Window, Built-in Features, Hardwood Floor
    • Level: Main
    Great room
    • Features: Tile Floor
    • Level: Lower
    Kitchen
    • Features: Double-Sink, Granite Counters, Kitchen Island, Tile Floor
    • Level: Main
    Living room
    • Features: Bay/Bow Window, Ceiling Fan(s), Fireplace, Hardwood Floor
    • Level: Main
    Other
    • Features: Ceiling Fan(s), Tile Floor
    • Level: Upper
    Rec play room
    • Features: Tile Floor
    • Level: Lower
    Sun room
    • Features: High Ceilings, Ceiling Fan(s), Hot Tub, Tile Floor
    • Level: Main
    Heating
    • Radiator, Natural Gas
    Cooling
    • Ceiling Fan(s), Window Unit(s)
    Appliances
    • Included: Gas Cooktop, Microwave, Refrigerator, Dishwasher, Water Heater
    • Laundry: Main Level
    Features
    • Basement: Full
    • Attic: Walk-up
    • Number of fireplaces: 1
    Interior area
    • Total structure area: 2,241
    • Total interior livable area: 2,241 sqft
    • Finished area above ground: 2,241

    Property

    Parking
    • Total spaces: 2
    • Parking features: Detached, Driveway, Private, Paved
    • Garage spaces: 2
    • Has uncovered spaces: Yes
    Features
    • Fencing: Chain Link
    Lot
    • Size: 0.30 Acres
    • Features: Corner Lot
    Details
    • Parcel number: 1394732
    • Zoning: RL

    Construction

    Type & style
    • Home type: SingleFamily
    • Architectural style: Colonial
    • Property subtype: Single Family Residence
    Materials
    • Vinyl Siding
    • Foundation: Concrete Perimeter
    • Roof: Asphalt
    Condition
    • New construction: No
    • Year built: 1947

    Utilities & green energy

    • Sewer: Public Sewer
    • Water: Public

    Community & neighborhood

    Security
    • Security features: Security System
    Community
    • Community features: Park, Near Public Transport
    Location
    • Region: Waterbury

    Price history

    DateEventPrice
    9/11/2023Sold$306,000+0%$137/sqft
    Source: Smart MLS #170566452 Report a problem
    7/20/2023Pending sale$305,980$137/sqft
    Source: Smart MLS #170566452 Report a problem
    7/17/2023Listed for sale$305,980$137/sqft
    Source: Smart MLS #170566452 Report a problem
    7/10/2023Pending sale$305,980$137/sqft
    Source: Smart MLS #170566452 Report a problem
    6/27/2023Price change$305,980+2%$137/sqft
    Source: Smart MLS #170566452 Report a problem
    5/3/2023Listed for sale$299,950+71.4%$134/sqft
    Source: Smart MLS #170566452 Report a problem
    10/31/2002Sold$175,000$78/sqft
    Source: Smart MLS #G296756 Report a problem

    Public tax history

    YearProperty taxesTax assessment
    2025$8,366 -9%$185,990
    2024$9,195 -8.8%$185,990
    2023$10,079 +46.3%$185,990 +62.6%
    2022$6,889 $114,420
    2021$6,889 0%$114,420
    2020$6,889 +0%$114,420
    2019$6,889 $114,420
    2018$6,889 -4.7%$114,420 -4.7%
    2017$7,225 $120,000
    2016$7,225 +3.4%$120,000
    2015$6,986 $120,000
    2014$6,986 +6.2%$120,000 +4%
    2013$6,577 +4.3%$115,430 -23.4%
    2012$6,303 0%$150,760
    2011$6,305 $150,760
    2010$6,305 +4.8%$150,760
    2009$6,018 $150,760
    2008$6,018 +9.6%$150,760 +48.1%
    2005$5,493 +23.9%$101,780 +25.9%
    2002$4,435 +16.1%$80,850 +106.9%
    2001$3,821 $39,070

    Find assessor info on the county website

    Neighborhood: Hopeville

    Nearby schools

    GreatSchools rating
    Get pre-qualified for a loan
    At Zillow Home Loans, we can pre-qualify you in as little as 5 minutes with no impact to your credit score.

    An equal housing lender. NMLS #10287.

    Sell for more on Zillow
    Get a Zillow Showcase℠ listing at no additional cost and you could sell for .
    $391,300
    2% more
    +$7,826
    With Zillow Showcase(estimated)
    $399,126