Skip main navigation
Off market
  • $453,300

    240 Elliot Cir, Watkinsville, GA 30677

    3beds
    2,616sqft
    Single Family Attached
    Built in 2004
    1,742 Square Feet Lot
    $453,300 Zestimate®
    $173/sqft
    $2,576 Estimated rent

    Home value

    $453,300

    $431,000 - $476,000

    $2,576/mo

    Zestimate® history
    Loading
    Loading...

    Owner options

    List your home for rent

    $2,576/mo

    Rent Zestimate®

    Find your next renter with Zillow Rental Manager. Plus, with online applications, you can quickly screen prospective tenants – for free.

    Learn more

    $2,576/mo

    Rent Zestimate®

    Refinance and save

    $145,982,027/mo

    Est. payment

    Refinancing to a lower rate could help reduce your monthly payments and save thousands over the life of the loan.

    See today's rates

    $145,982,027/mo

    Est. payment

    Explore your selling options

    Work with a Zillow partner agent

    Leverage their expertise and Zillow's premium Showcase listings to get your home seen by more buyers.

    Get started

    List with your own agent

    Get your home in front of millions of buyers by listing it on Zillow.

    Learn how to do it

    Sell it yourself

    Take full control of how buyers see your home on Zillow by listing For Sale by Owner (FSBO).

    List your home

    What's special

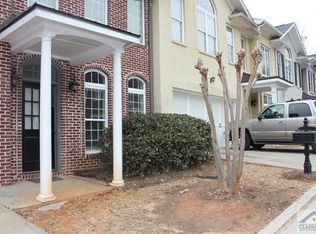
    Perfection Plus in Pecan Bluff, one block from Main Street Watkinsville. Home was former Model and features all the upgrades. Master Suite on main with large loft plus 2 large bedrooms up. A stunning two story foyer flooded with light opens to the dining room on right (currently being used as a formal sitting area). Gleaming hardwood floors with Walnut design in dining area, carry through the first floor, wood treads on the stairs and in the loft. Tucked away is the master suite, the morning light comes through the trees. The master bath, features an extra large glass, tiled shower with rain shower head & soaking tub for extra enjoyment. The closets in the home are very spacious. The two story great room features a fabulous wall of windows, a coffered ceiling, deep crown molding, gas fireplace and beautiful built-ins. There is a perfect area in great room for intimate dining. A French door opens to the private 'hardscape' patio with a variety of perennials to enjoy year round. There is a laundry room & half bath downstairs. The galley kitchen features granite counters, tiled back splash, custom cabinets, a long bar, top-of-the-line gas range, microwave & double wall oven. A brand new $16k hvac system has just been installed. The upstairs loft can serve many purposes for example, a family room, office, art studio, or play room. Spacious upstairs bedrooms feature crown molding and share a tiled bathroom. Pecan Bluff is hidden away and opposite to Cultural Arts Foundation (OCAF) with their many rotating exhibits and classes, a ball field and the many coffee shops, restaurants, and shops along Main Street. Oconee County schools are close by and UGA, Athens Clarke County are very accessible.

    This property is off market, which means it's not currently listed for sale or rent on Zillow. This may be different from what's available on other websites or public sources.

    Facts & features

    Interior

    Bedrooms & bathrooms
    • Bedrooms: 3
    • Bathrooms: 3
    • Full bathrooms: 2
    • 1/2 bathrooms: 1
    • Main level bathrooms: 2
    • Main level bedrooms: 1
    Heating
    • Forced air, Heat pump, Gas
    Cooling
    • Central
    Appliances
    • Included: Dishwasher, Microwave, Range / Oven
    Features
    • Vaulted Ceiling(s), High Ceilings, Entrance Foyer
    • Flooring: Carpet, Hardwood
    • Has fireplace: Yes
    Interior area
    • Structure area source: Public Record
    • Total interior livable area: 2,616 sqft

    Property

    Parking
    • Total spaces: 2
    • Parking features: Garage - Attached
    • Details: 2 Car
    Features
    • Exterior features: Brick
    Lot
    • Size: 1,742 sqft
    Details
    • Additional structures: Garage(s)
    • Parcel number: W05B036

    Construction

    Type & style
    • Home type: SingleFamily
    • Architectural style: Traditional
    • Property subtype: Single Family Attached
    Materials
    • masonry
    • Foundation: Slab
    • Roof: Asphalt
    Condition
    • Year built: 2004

    Utilities & green energy

    • Sewer: Sewer Connected
    • Water: Public Water

    Community & neighborhood

    Location
    • Region: Watkinsville

    HOA & financial

    HOA
    • Has HOA: Yes
    • HOA fee: $145,979,312 monthly
    • Amenities included: Street Lights
    • Services included: Other (See Remarks)

    Other

    Other facts
    • Appliances: Dishwasher, Range/Oven, Microwave - Built In, Oven - Wall
    • FireplaceYN: true
    • GarageYN: true
    • HeatingYN: true
    • CoolingYN: true
    • Heating: Natural Gas, Central
    • PropertySubType: Single Family Attached
    • FoundationDetails: Slab
    • FireplacesTotal: 1
    • ConstructionMaterials: Brick
    • PropertyAttachedYN: true
    • Cooling: Heat Pump
    • ArchitecturalStyle: Traditional
    • MainLevelBathrooms: 2
    • OtherStructures: Garage(s)
    • ParkingFeatures: Garage, 2 Car
    • StructureType: House
    • InteriorFeatures: Vaulted Ceiling(s), High Ceilings, Entrance Foyer
    • Sewer: Sewer Connected
    • AssociationAmenities: Street Lights
    • BuildingAreaSource: Public Record
    • CommunityFeatures: Street Lights
    • FarmLandAreaSource: Public Record
    • LivingAreaSource: Public Record
    • LotDimensionsSource: Public Records
    • OtherParking: 2 Car
    • WaterSource: Public Water
    • AssociationFeeIncludes: Other (See Remarks)
    • MainLevelBedrooms: 1
    • BeastPropertySubType: Single Family Attached
    • MlsStatus: Pending Offer Approval

    Price history

    DateEventPrice
    9/18/2020Sold$310,000-1.6%$119/sqft
    Source: Hive MLS #CM976211 Report a problem
    9/1/2020Pending sale$315,000$120/sqft
    Source: RE/MAX Top Performers #8832321 Report a problem
    7/31/2020Price change$315,000-1.5%$120/sqft
    Source: Re/Max Top Performers #8832321 Report a problem
    7/3/2020Listed for sale$319,900+17.6%$122/sqft
    Source: Re/Max Top Performers #976211 Report a problem
    9/25/2006Sold$272,000$104/sqft
    Source: Public Record Report a problem

    Public tax history

    YearProperty taxesTax assessment
    2025$3,426 -6.4%$162,614 +4.3%
    2024$3,659 +7.1%$155,968 +9.9%
    2023$3,417 -2.5%$141,970 +4.5%
    2022$3,506 +14%$135,819 +15.2%
    2021$3,075 +590.6%$117,868 +15.2%
    2020$445 +19.8%$102,360 +3.1%
    2019$372 +149.3%$99,244 +14.7%
    2018$149 -32.2%$86,535 +5.8%
    2017$220 +80.5%$81,765 +3.4%
    2016$122 $79,082 +0.1%
    2015$122 -48.2%$79,023 +3.7%
    2014$235 -3.1%$76,203 +4.4%
    2013$243 $72,977
    2012-- --
    2011-- --
    2010-- --
    2009-- $98,231 -10.1%
    2008-- $109,255 +1.9%
    2007-- $107,255 -8.6%
    2006-- $117,360 +39%
    2005-- $84,418

    Find assessor info on the county website

    Neighborhood: 30677

    Nearby schools

    GreatSchools rating
    Schools provided by the listing agent
    • Elementary: Oconee County Primary/Elementa
    • Middle: Oconee County
    • High: Oconee County

    Source: The MLS. This data may not be complete. We recommend contacting the local school district to confirm school assignments for this home.

    Get pre-qualified for a loan
    At Zillow Home Loans, we can pre-qualify you in as little as 5 minutes with no impact to your credit score.

    An equal housing lender. NMLS #10287.

    Sell for more on Zillow
    Get a Zillow Showcase℠ listing at no additional cost and you could sell for .
    $453,300
    2% more
    +$9,066
    With Zillow Showcase(estimated)
    $462,366