Skip main navigation
Sold for $397,000
  • $397,000

    240 Elmhaven Dr, Simpsonville, SC 29681

    4beds
    2,736sqft
    Single Family Residence, Residential
    Built in 2017
    6,969 Square Feet Lot
    $400,800 Zestimate®
    $145/sqft
    $2,547 Estimated rent

    Home value

    $400,800

    $377,000 - $429,000

    $2,547/mo

    Zestimate® history
    Loading
    Loading...

    Owner options

    List your home for rent

    $2,547/mo

    Rent Zestimate®

    Find your next renter with Zillow Rental Manager. Plus, with online applications, you can quickly screen prospective tenants – for free.

    Learn more

    $2,547/mo

    Rent Zestimate®

    Refinance and save

    $2,304/mo

    Est. payment

    Refinancing to a lower rate could help reduce your monthly payments and save thousands over the life of the loan.

    See today's rates

    $2,304/mo

    Est. payment

    Explore your selling options

    Work with a Zillow partner agent

    Leverage their expertise and Zillow's premium Showcase listings to get your home seen by more buyers.

    Get started

    List with your own agent

    Get your home in front of millions of buyers by listing it on Zillow.

    Learn how to do it

    Sell it yourself

    Take full control of how buyers see your home on Zillow by listing For Sale by Owner (FSBO).

    List your home

    What's special

    Gas log fireplaceFenced yardElegant finishesSpacious loftLarge center islandModern designCustom screened porch
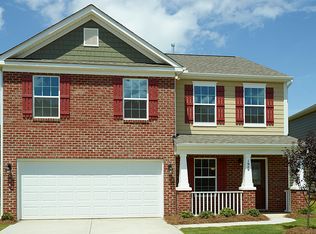
    This beautifully upgraded 4-bedroom / 2 1/2 bathroom home provides a perfect blend of modern design and comfort. The spacious open-concept floor plan features elegant finishes throughout. The kitchen is a chef’s dream with abundant cabinet space, a huge walk-in pantry, and a large center island with storage that flows seamlessly into the living area, ideal for entertaining family and friends. The inviting living room features a gas log fireplace with glass tile surround in perfect harmony with the kitchen backsplash. Also on the main floor you will find a dedicated office space with French doors and tons of natural light that offers an ideal space work from home, have a play room, or flex space. The laundry room is also conveniently located on the first floor. Upstairs, the master suite is a luxurious retreat with a large walk-in custom designed closet with a spa-inspired en-suite bathroom, complete with dual vanities, a soaking tub, and a separate glass-enclosed shower. Three additional well-sized bedrooms provide ample closet space and are perfect for family or guests. The custom built Murphy Bed provides a bedroom with flexibility and comfort. A spacious loft adds even more options, perfect for a playroom or a media room. Step outside and enjoy the custom screened porch with Eze-Breeze system, an entertainer's paradise. Whether you’re relaxing with a cup of coffee in the morning or hosting an evening gathering, the porch is designed with elevated style and relaxation in mind. Fenced yard is just waiting for you to enjoy the sunshine this spring and summer in the spacious backyard. The extra concrete pad sets the stage for grilling and chilling. Additional upgraded features include owned solar panels, luxury vinyl flooring, exterior storage that connects to the screened porch, custom cabinetry system in the garage that also features an epoxy floor, and a tankless hot water heater. This home is truly an ideal combination of style, function, and comfort. Conveniently located minutes from shopping and dining, Heritage Park, Downtown Simpsonville, I-385 and much more. Schedule your private tour today!

    Zillow last checked:

    Listing updated:

    Listed by:

    Michelle Roberts 864-901-2215,

    Coldwell Banker Caine/Williams

    Bought with:

    NON MLS MEMBER

    Non MLS

    Source: Greater Greenville AOR,MLS#: 1552944MLS Logo

    Facts & features

    Interior

    Bedrooms & bathrooms
    • Bedrooms: 4
    • Bathrooms: 3
    • Full bathrooms: 2
    • 1/2 bathrooms: 1
    Rooms
    • Room types: Laundry, Loft
    Primary bedroom
    • Area: 320
    • Dimensions: 20 x 16
    Bedroom 2
    • Area: 156
    • Dimensions: 13 x 12
    Bedroom 3
    • Area: 225
    • Dimensions: 15 x 15
    Bedroom 4
    • Area: 156
    • Dimensions: 13 x 12
    Primary bathroom
    • Features: Double Sink, Full Bath, Shower-Separate, Tub-Garden, Tub-Separate, Walk-In Closet(s)
    • Level: Second
    Dining room
    • Area: 120
    • Dimensions: 12 x 10
    Kitchen
    • Area: 130
    • Dimensions: 13 x 10
    Living room
    • Area: 324
    • Dimensions: 18 x 18
    Heating
    • Natural Gas
    Cooling
    • Central Air, Electric
    Appliances
    • Included: Dishwasher, Disposal, Dryer, Refrigerator, Washer, Free-Standing Electric Range, Microwave, Gas Water Heater, Tankless Water Heater
    • Laundry: 1st Floor, Walk-in, Laundry Room
    Features
    • High Ceilings, Ceiling Fan(s), Vaulted Ceiling(s), Ceiling Smooth, Granite Counters, Open Floorplan, Soaking Tub, Walk-In Closet(s), Pantry
    • Flooring: Carpet, Vinyl
    • Doors: Storm Door(s)
    • Windows: Tilt Out Windows, Insulated Windows, Window Treatments
    • Basement: None
    • Attic: Pull Down Stairs,Storage
    • Number of fireplaces: 1
    • Fireplace features: Gas Log
    Interior area
    • Total structure area: 2,734
    • Total interior livable area: 2,736 sqft

    Property

    Parking
    • Total spaces: 2
    • Parking features: Attached, Concrete
    • Attached garage spaces: 2
    • Has uncovered spaces: Yes
    Features
    • Levels: Two
    • Stories: 2
    • Patio & porch: Front Porch, Screened
    • Fencing: Fenced
    Lot
    • Size: 6,969 Square Feet
    • Features: Sidewalk, 1/2 Acre or Less
    • Topography: Level
    Details
    • Parcel number: 0560.1201063.00

    Construction

    Type & style
    • Home type: SingleFamily
    • Architectural style: Traditional
    • Property subtype: Single Family Residence, Residential
    Materials
    • Hardboard Siding, Stone
    • Foundation: Slab
    • Roof: Architectural
    Condition
    • Year built: 2017

    Utilities & green energy

    • Electric: Photovoltaics Seller Owned
    • Sewer: Public Sewer
    • Water: Public
    • Utilities for property: Cable Available, Underground Utilities

    Community & HOA

    Community
    • Features: Common Areas, Recreational Path, Pool, Sidewalks, Vehicle Restrictions
    • Security: Security System Owned, Smoke Detector(s)
    • Subdivision: Howards Park
    HOA
    • Has HOA: Yes
    • Services included: Pool, Security, Street Lights, By-Laws, Restrictive Covenants
    Location
    • Region: Simpsonville

    Financial & listing details

    • Price per square foot: $145/sqft
    • Tax assessed value: $278,600
    • Annual tax amount: $2,187
    • Date on market: 4/3/2025

    Price history

    DateEventPrice
    7/9/2025Sold$397,000-0.3%$145/sqft
    Source: Greater Greenville AOR #1552944 Report a problem
    5/22/2025Contingent$398,000$145/sqft
    Source: Greater Greenville AOR #1552944 Report a problem
    5/7/2025Price change$398,000-0.5%$145/sqft
    Source: Greater Greenville AOR #1552944 Report a problem
    4/10/2025Price change$400,000-2.4%$146/sqft
    Source: Greater Greenville AOR #1552944 Report a problem
    4/3/2025Listed for sale$410,000+76.4%$150/sqft
    Source: Greater Greenville AOR #1552944 Report a problem
    6/19/2017Sold$232,435$85/sqft
    Source: Public Record Report a problem

    Public tax history

    YearProperty taxesTax assessment
    2024$2,187 -1.2%$278,600
    2023$2,213 +3.7%$278,600
    2022$2,135 +10%$278,600 +11.3%
    2021$1,941 +1.8%$250,380 +8%
    2020$1,908 0%$231,780
    2019$1,909 +7.7%$231,780
    2018$1,772 $231,780 +4024.2%
    2017$1,772 $5,620
    Find assessor info on the county website

    Neighborhood: 29681

    Nearby schools

    GreatSchools rating
    Schools provided by the listing agent
    • Elementary: Bryson
    • Middle: Bryson
    • High: Hillcrest

    Source: Greater Greenville AOR. This data may not be complete. We recommend contacting the local school district to confirm school assignments for this home.

    Get a cash offer in 3 minutes
    Find out how much your home could sell for in as little as 3 minutes with a no-obligation cash offer.
    Estimated market value
    $400,800
    Get a cash offer in 3 minutes
    Find out how much your home could sell for in as little as 3 minutes with a no-obligation cash offer.
    Estimated market value
    $400,800