Skip main navigation
Active
  • $1,099,900

    240 Embassy Ct, Sandy Springs, GA 30328

    4beds
    --sqft
    : 
    $7,300/mo
    Get pre-qualified
    Single Family Residence
    Built in 1986
    0.4 Acres Lot
    $1,094,700 Zestimate®
    $--/sqft
    $42/mo HOA

    What's special

    Sophisticated finishesPrivate resortExtensive islandHeated saltwater poolPremium appliancesQuartz countertopsBeverage cooler
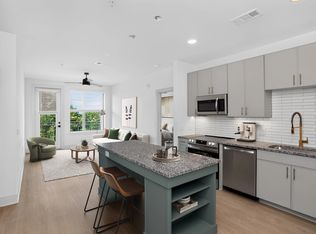
    Nestled on the LARGEST homesite in the prestigious Grosvenor community, this exceptional residence at 240 Embassy Court presents a rare opportunity to own a beautifully updated luxury home in one of Sandy Springs' most sought-after neighborhoods. Designed for both refined living and effortless entertaining, the home welcomes you with sophisticated finishes and a thoughtfully designed MAIN LEVEL PRIMARY SUITE. The primary suite overlooks the pool and also transitions seamlessly into the newly renovated, spa-inspired primary bath. At the heart of the home, the fully renovated chef's kitchen seamlessly blends style and functionality. With a kitchen curated for entertaining, you will find features that include: quartz countertops, an extensive island, warming drawer, beverage cooler, and premium appliances. Step outside into your own private resort, where a heated, saltwater pool creates the ultimate year-round outdoor oasis. Surrounded by the community's most expansive yard, the outdoor living spaces offer a rare combination of privacy, recreation, and endless possibilities for relaxation or entertaining. Modern conveniences continue throughout the home with a tankless water heater, providing energy efficiency and continuous hot water, while thoughtful updates and meticulous maintenance ensure a truly move-in-ready experience. Situated within the coveted Grosvenor community, residents enjoy an unmatched Sandy Springs location with convenient access to premier dining, upscale shopping, top-rated schools, private clubs, parks, and major commuter routes. 240 Embassy Court is where timeless elegance meets modern luxury.
    34 days
    |
    1,647
    |
    118
    |

    Zillow last checked:

    Listing updated:

    Listed by:

    Tan Taylor 205-643-0988,

    Indigo Road Realty Georgia

    Source: GAMLS,MLS#: 10807427MLS Logo

      Facts & features

      Interior

      Bedrooms & bathrooms
      • Bedrooms: 4
      • Bathrooms: 4
      • Full bathrooms: 3
      • 1/2 bathrooms: 1
      • Main level bathrooms: 1
      • Main level bedrooms: 1
      Rooms
      • Room types: Laundry, Office, Other
      Dining room
      • Features: Seats 12+, Separate Room
      Kitchen
      • Features: Breakfast Area, Kitchen Island
      Heating
      • Central
      Cooling
      • Ceiling Fan(s), Central Air
      Appliances
      • Included: Dishwasher, Disposal, Double Oven, Microwave, Tankless Water Heater
      • Laundry: Other
      Features
      • Beamed Ceilings, Bookcases, Master On Main Level, Tray Ceiling(s), Vaulted Ceiling(s), Walk-In Closet(s)
      • Flooring: Carpet, Hardwood
      • Windows: Bay Window(s), Double Pane Windows
      • Basement: Crawl Space,None
      • Number of fireplaces: 1
      • Fireplace features: Gas Starter, Living Room
      • Common walls with other units/homes: No Common Walls
      Interior area
      • Total structure area: 0
      • Finished area above ground: 0
      • Finished area below ground: 0

      Property

      Parking
      • Total spaces: 4
      • Parking features: Attached, Garage, Garage Door Opener
      • Has attached garage: Yes
      Features
      • Levels: Two
      • Stories: 2
      • Patio & porch: Screened
      • Exterior features: Gas Grill, Other
      • Has private pool: Yes
      • Pool features: Heated, In Ground, Salt Water
      • Fencing: Back Yard,Fenced,Privacy
      • Body of water: None
      Lot
      • Size: 0.4 Acres
      • Features: Cul-De-Sac, Private
      Details
      • Parcel number: 17 012300050266
      • Other equipment: Intercom

      Construction

      Type & style
      • Home type: SingleFamily
      • Architectural style: Contemporary,Traditional
      • Property subtype: Single Family Residence
      Materials
      • Brick
      • Foundation: Slab
      • Roof: Composition
      Condition
      • Resale
      • New construction: No
      • Year built: 1986

      Utilities & green energy

      • Electric: 220 Volts
      • Sewer: Public Sewer
      • Water: Public
      • Utilities for property: Cable Available, Electricity Available, Natural Gas Available, Sewer Available, Water Available
      Green energy
      • Energy efficient items: Appliances, Insulation, Thermostat, Water Heater

      Community & HOA

      Community
      • Features: Walk To Schools, Near Shopping
      • Security: Security System, Smoke Detector(s)
      • Subdivision: Grosvenor
      HOA
      • Has HOA: Yes
      • Services included: Maintenance Grounds
      • HOA fee: $500 annually
      Location
      • Region: Sandy Springs

      Financial & listing details

      • Tax assessed value: $943,600
      • Annual tax amount: $11,644
      • Date on market: 7/17/2026
      • Cumulative days on market: 34 days
      • Listing agreement: Exclusive Right To Sell
      • Listing terms: 1031 Exchange,Cash,Conventional,FHA,VA Loan
      • Electric utility on property: Yes

        Estimated market value

        $1,094,700

        $1.04M - $1.15M

        $6,199/mo

        Price history

        DateEventPrice
        7/17/2026Listed for sale$1,099,900+10.1%
        Source: FMLS GA #7805671 Report a problem
        12/23/2024Sold$999,000
        Source: FMLS GA #7484711 Report a problem
        12/9/2024Pending sale$999,000
        Source: FMLS GA #7484711 Report a problem
        12/2/2024Price change$999,000-4.8%
        Source: FMLS GA #7484711 Report a problem
        11/15/2024Listed for sale$1,049,000+153.4%
        Source: FMLS GA #7484711 Report a problem
        11/12/2003Sold$413,900
        Source: Public Record Report a problem

        Public tax history

        YearProperty taxesTax assessment
        2025$11,644 +106%$377,440 +23.1%
        2024$5,652 +14.9%$306,640
        2023$4,919 -10.3%$306,640 +18%
        2022$5,486 +0.7%$259,760 +7.5%
        2021$5,446 -8.1%$241,600 +15%
        2020$5,927 -11.3%$210,000
        2019$6,682 $210,000 -3%
        2018$6,682 $216,400 +46.2%
        2017$6,682 +33.2%$148,000
        2016$5,018 +8.8%$148,000
        2015$4,614 +15.6%$148,000
        2014$3,990 -5%$148,000 -7.7%
        2013$4,201 -9.3%$160,360 -8.2%
        2012$4,632 $174,760
        2011-- $174,760
        2010$4,650 -14.1%$174,760
        2009$5,414 $174,760
        2008-- $174,760
        2007$5,312 $174,760
        Find assessor info on the county website

        Monthly payment

        Est. payment

        Payment breakdown

        Explore the cost of this home by adjusting the details. Changes won't be saved.
        All calculations are estimates and provided by Zillow, Inc. for informational purposes only. Actual amounts may vary.
        HOA fees may include property taxes on listings classified as Co-Ops. Contact the listing agent and/or owner for fee details.
        See how much you could borrow to make a competitive offer.

        Climate risks

        Neighborhood: 30328

        Getting around

        37 / 100
        Car-Dependent
        32 / 100
        Some Transit
        21 / 100
        Somewhat Bikeable

        Nearby schools

        GreatSchools rating
        Schools provided by the listing agent
        • Elementary: Heards Ferry
        • Middle: Ridgeview
        • High: Riverwood

        Source: GAMLS. This data may not be complete. We recommend contacting the local school district to confirm school assignments for this home.

        A local agent can set up tours, give advice and negotiate with sellers.

        Browse local experts

        Similar homes