Skip main navigation
Closed
  • Listed by: Jim Campbell Real Estate
    Bought with: Choice Real Estate & Property Management
    $400,000

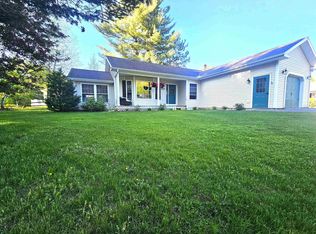
    240 Estates Drive, Newport City, VT 05855

    3beds
    2,592sqft
    Ranch
    Built in 2005
    0.32 Acres Lot
    $428,300 Zestimate®
    $154/sqft
    $3,141 Estimated rent

    Home value

    $428,300

    Estimated sales range

    Not available

    $3,141/mo

    Zestimate® history
    Loading
    Loading...

    Owner options

    List your home for rent

    $3,141/mo

    Rent Zestimate®

    Find your next renter with Zillow Rental Manager. Plus, with online applications, you can quickly screen prospective tenants – for free.

    Learn more

    $3,141/mo

    Rent Zestimate®

    Refinance and save

    $2,251/mo

    Est. payment

    Refinancing to a lower rate could help reduce your monthly payments and save thousands over the life of the loan.

    See today's rates

    $2,251/mo

    Est. payment

    Explore your selling options

    Work with a Zillow partner agent

    Leverage their expertise and Zillow's premium Showcase listings to get your home seen by more buyers.

    Get started

    List with your own agent

    Get your home in front of millions of buyers by listing it on Zillow.

    Learn how to do it

    Sell it yourself

    Take full control of how buyers see your home on Zillow by listing For Sale by Owner (FSBO).

    List your home

    What's special

    Newer ranch style homeHalf bathWalk-in closetQuiet neighborhood settingSeparate laundry areaSpacious family room
    This fully renovated home is a must see for Buyers looking for a nicely built, newer ranch style home, quiet neighborhood setting and shared access to 1200' of beach on Lake Memphremagog. Recent updates include a new roof, composite decking, shutters, birch hardwood flooring, modern kitchen with corian counterops & stainless appliances, tiled shower & double vanity in the primary bathroom, freshly painted interior, carpet in the walkout lower level family room, new boiler & hot water heater, updated electrical & lighting, composite decking and so much more! The main level offers an open kitchen/dining/living room area, primary bedroom with a ¾ bath, 2nd bedroom with a walk-in closet, a full bath and separate laundry area. The walkout lower level has a spacious family room, guest room/den, half bath, utility room and also has a workshop with a garage door for storing mowers, bikes and other toys. The large deck is accessed off from the dining room with a view of the wooded area in the back yard. City water/sewer, paved driveway and Xfinity high-speed cable/internet available. Close to the bike path and recreational trails at Bluffside Farm, near the hospital, school, Prouty Beach and short drive to shopping and downtown. This house shows like new and is well worth a look today!

    Zillow last checked:

    Listing updated:

    Listed by:

    Ryan Pronto,

    Jim Campbell Real Estate 802-334-3400

    Bought with:

    Brenda Menard

    Choice Real Estate & Property Management

    Source: PrimeMLS,MLS#: 5002660MLS Logo

    Facts & features

    Interior

    Bedrooms & bathrooms
    • Bedrooms: 3
    • Bathrooms: 3
    • Full bathrooms: 1
    • 3/4 bathrooms: 1
    • 1/2 bathrooms: 1
    Heating
    • Oil, Baseboard, Hot Water
    Cooling
    • None
    Appliances
    • Included: Dishwasher, Disposal, Microwave, Electric Range, Refrigerator
    Features
    • Ceiling Fan(s), Dining Area, Kitchen Island, Kitchen/Dining, Primary BR w/ BA, Walk-In Closet(s)
    • Flooring: Carpet, Hardwood, Tile
    • Basement: Concrete,Concrete Floor,Full,Partially Finished,Interior Stairs,Storage Space,Walk-Out Access
    Interior area
    • Total structure area: 3,072
    • Total interior livable area: 2,592 sqft
    • Finished area above ground: 1,536
    • Finished area below ground: 1,056

    Property

    Parking
    • Total spaces: 2
    • Parking features: Paved, Auto Open, Attached
    • Garage spaces: 2
    Features
    • Levels: One
    • Stories: 1
    • Exterior features: Deck, ROW to Water
    • Waterfront features: Beach Access
    • Body of water: Memphremagog Lake
    • Frontage length: Road frontage: 152
    Lot
    • Size: 0.32 Acres
    • Features: City Lot, Landscaped, Level, Trail/Near Trail, Walking Trails, Wooded
    Details
    • Parcel number: 43513615065
    • Zoning description: Newport

    Construction

    Type & style
    • Home type: SingleFamily
    • Architectural style: Ranch
    • Property subtype: Ranch
    Materials
    • Wood Frame, Vinyl Exterior, Vinyl Siding
    • Foundation: Concrete, Poured Concrete
    • Roof: Asphalt Shingle
    Condition
    • New construction: No
    • Year built: 2005

    Utilities & green energy

    • Electric: 200+ Amp Service, Circuit Breakers
    • Utilities for property: Cable, Sewer Connected

    Community & neighborhood

    Security
    • Security features: Carbon Monoxide Detector(s), Smoke Detector(s)
    Location
    • Region: Newport

    HOA & financial

    Other financial information
    • Additional fee information: Fee: $240

    Other

    Other facts
    • Road surface type: Paved

    Price history

    DateEventPrice
    1/17/2025Sold$400,000-4.5%$154/sqft
    Source: PrimeMLS #5002660 Report a problem
    6/27/2024Listed for sale$419,000+76.8%$162/sqft
    Source: PrimeMLS #5002660 Report a problem
    2/15/2024Sold$237,000-10.6%$91/sqft
    Source: Public Record Report a problem
    9/25/2023Sold$265,080+15.8%$102/sqft
    Source: Public Record Report a problem
    5/18/2018Listing removed$229,000$88/sqft
    Source: Jim Campbell Real Estate #4634822 Report a problem
    2/6/2018Price change$229,000-4.2%$88/sqft
    Source: Jim Campbell Real Estate #4634822 Report a problem
    5/18/2017Listed for sale$239,000+10.1%$92/sqft
    Source: Jim Campbell Real Estate #4634822 Report a problem
    4/14/2017Sold$217,000-0.9%$84/sqft
    Source: PrimeMLS #4603820 Report a problem
    1/31/2017Pending sale$219,000$84/sqft
    Source: CENTURY 21 Farm & Forest #4603820 Report a problem
    12/29/2016Price change$219,000-2.6%$84/sqft
    Source: CENTURY 21 Farm & Forest #4603820 Report a problem
    10/17/2016Listed for sale$224,900+24.9%$87/sqft
    Source: CENTURY 21 Farm & Forest #4603820 Report a problem
    3/9/2006Sold$180,000$69/sqft
    Source: Public Record Report a problem

    Public tax history

    YearProperty taxesTax assessment
    2024-- $211,300
    2023-- $211,300
    2022-- $211,300
    2021-- $211,300
    2020-- $211,300
    2019-- $211,300
    2018-- $211,300
    2017-- $211,300 +35.3%
    2016-- $156,200 +9900%
    2015-- $1,562
    2014-- $1,562
    2013-- $1,562
    2011-- $1,562
    2010-- $1,562
    2009-- $1,562
    2008-- $1,562
    2007-- $1,562
    2006-- $1,562

    Find assessor info on the county website

    Neighborhood: 05855

    Nearby schools

    GreatSchools rating
    Schools provided by the listing agent
    • Elementary: Newport City Elementary
    • Middle: North Country Junior High
    • High: North Country Union High Sch
    • District: North Country Supervisory Union

    Source: PrimeMLS. This data may not be complete. We recommend contacting the local school district to confirm school assignments for this home.

    Get pre-qualified for a loan
    At Zillow Home Loans, we can pre-qualify you in as little as 5 minutes with no impact to your credit score.

    An equal housing lender. NMLS #10287.

    Sell for more on Zillow
    Get a Zillow Showcase℠ listing at no additional cost and you could sell for .
    $428,300
    2% more
    +$8,566
    With Zillow Showcase(estimated)
    $436,866