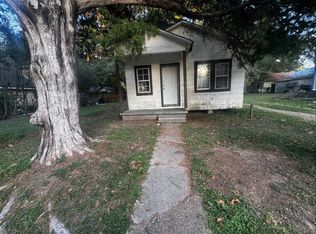
MOTIVATED SELLER! PRICE REDUCTION! MOVE IN READY! Stop looking for the perfect home for your growing family because this is the one for you! Located close to shopping, dining, & entertainment, yet set off quietly 1.5 blocks off of 190. This cottage style home offers plenty of living space, storage, entertaining areas, and large bedrooms. The kitchen has an abundance of counter top space and cabinets for all your cooking necessities. The downstairs has a spacious separate room, off of the dining room, which could be a game room or extra living room. The dining room is the center focal point downstairs, with room for a large table for formal dining or for event and holiday entertaining. Don't delay contact an agent today for your tour. The great room, with an oversized fireplace, and vaulted beamed ceilings, add such character and make this home truly one of a kind. Oversized master bedroom has a queen sized mattress and head board combination, that are also staying with the home. The very spacious bathroom has plenty of vanity space and a tub/shower combo. Washer and dryer are housed in an enormous closet, but with enough room to hang what cannot be dried, or let laundry pile up and it would still be out of sight. This home was built in the mind set of using every nook and cranny for storage. and they did just that. Underneath the stairs, holds the hot water tank (only 7 years old) with plenty of room for things you may not need every day, yet easy access to it.The back of the home has an enclosed patio, with an entertainment center, that is too remaining with the home. (again... office? extra bedroom?) The oversized rooms make the possibilities endless! Upstairs are the two other large bedrooms, both with double closets, and have been freshly painted. The hall bath meets in the middle, and is just as spacious as everything else in the home. Two A.C. units and a new roof were added 7 years ago. Double pained windows were also added throughout the home, and with ceiling fans in every room, the utilities bills are a fraction of what a house this size should be.There is also a paneled two car garage, with a storage room attached to the back of the garage (yes MORE STORAGE! Unbelievable!). That has an extra refrigerator in it, to remain with the home, and built in shelves, fastened securely to the wall. A craftsman's dream come true! You cannot build a home this size, with all the amenities it has to offer. It is a definite must see so schedule your appointment today!
Sold
Price history
| Date | Event | Price |
|---|---|---|
| 6/9/2025 | Sold | -- |
Source: Public Record Report a problem | ||
| 5/20/2019 | Listing removed | $124,500$49/sqft |
Source: RE/MAX Rice Realty #18007644 Report a problem | ||
| 5/20/2019 | Listed for sale | $124,500$49/sqft |
Source: RE/MAX Rice Realty #18007644 Report a problem | ||
| 5/15/2019 | Sold | -- |
Source:  RAA #18007644 Report a problem RAA #18007644 Report a problem | ||
| 4/17/2019 | Pending sale | $124,500$49/sqft |
Source: RE/MAX Rice Realty #18007644 Report a problem | ||
| 2/26/2019 | Price change | $124,500-1.9%$49/sqft |
Source: RE/MAX Rice Realty #18007644 Report a problem | ||
| 7/25/2018 | Price change | $126,900-9.3%$50/sqft |
Source: RE/MAX Rice Realty #18007644 Report a problem | ||
| 12/8/2017 | Price change | $139,900-6.7%$55/sqft |
Source: RE/MAX Rice Realty #17006732 Report a problem | ||
| 7/7/2017 | Listed for sale | $149,900$59/sqft |
Source: RE/MAX Rice Realty #17006732 Report a problem | ||