Welcome to your BEAUTIFUL dream home at 240 Fair Meadows Drive! Nestled on a spacious 1.02-acre lot with breathtaking countryside views, this stunning 2021 Modern Farmhouse offers the perfect blend of luxury and comfort. Step inside to an open-concept layout featuring soaring vaulted and beamed ceilings, an abundance of natural light, and designer touches throughout. The heart of the home is a chef’s dream kitchen with an oversized island for seating, tall custom cabinetry with glass display toppers, and expansive windows framing the picturesque backyard. Entertain effortlessly with seamless indoor-outdoor living made possible by oversized sliding glass doors that open to a covered back patio and a beautiful new pool—perfect for relaxing or hosting. The spa-like primary suite offers a freestanding soaking tub, dual vanities, and two walk-in closets. A second private suite on the opposite side of the home provides a generous bedroom, ensuite bath, and walk-in closet—ideal for multi-generational living or guests. Enjoy the dedicated home office with French doors, no HOA, and the freedom to build a shop. This rare gem offers peaceful country living without sacrificing modern amenities. Don’t miss your opportunity to own this extraordinary retreat in Waxahachie!
Sold
Price Unknown
240 Fair Meadows Dr, Waxahachie, TX 75165
4beds
2,507sqft
Farm, Single Family Residence
Built in 2021
1.02 Acres Lot
$655,400 Zestimate®
$--/sqft
$3,191 Estimated rent
Home value
$655,400
$603,000 - $714,000
$3,191/mo
Zestimate® history
Owner options
List your home for rent
$3,191/mo
Rent Zestimate®
Find your next renter with Zillow Rental Manager. Plus, with online applications, you can quickly screen prospective tenants – for free.
$3,191/mo
Rent Zestimate®
Refinance and save
Refinancing to a lower rate could help reduce your monthly payments and save thousands over the life of the loan.
Explore your selling options
Work with a Zillow partner agent
Leverage their expertise and Zillow's premium Showcase listings to get your home seen by more buyers.
Get startedList with your own agent
Get your home in front of millions of buyers by listing it on Zillow.
Learn how to do itSell it yourself
Take full control of how buyers see your home on Zillow by listing For Sale by Owner (FSBO).
List your homeWhat's special
Designer touchesDedicated home officeSeamless indoor-outdoor livingExpansive windowsAbundance of natural lightCovered back patioBreathtaking countryside views
Zillow last checked:
Listing updated:
Listed by:
Janna Seal 0632287 817-631-9803,
6th Ave Homes 817-631-9803
Bought with:
Christie Cannon
Keller Williams Frisco Stars
Source: NTREIS,MLS#: 20868028
Facts & features
Interior
Bedrooms & bathrooms
- Bedrooms: 4
- Bathrooms: 3
- Full bathrooms: 3
Primary bedroom
- Features: En Suite Bathroom, Sitting Area in Primary, Walk-In Closet(s)
- Level: First
- Dimensions: 17 x 14
Primary bedroom
- Features: Ceiling Fan(s), Sitting Area in Primary, Walk-In Closet(s)
- Level: First
- Dimensions: 28 x 14
Bedroom
- Features: Ceiling Fan(s), Split Bedrooms
- Level: First
- Dimensions: 12 x 13
Bedroom
- Features: Ceiling Fan(s), Split Bedrooms
- Level: First
- Dimensions: 11 x 11
Primary bathroom
- Features: Built-in Features, Double Vanity, En Suite Bathroom, Garden Tub/Roman Tub, Stone Counters, Separate Shower
- Level: First
- Dimensions: 16 x 16
Dining room
- Level: First
- Dimensions: 10 x 13
Other
- Features: Built-in Features, En Suite Bathroom, Stone Counters
- Level: First
- Dimensions: 10 x 5
Other
- Features: Built-in Features, Linen Closet, Stone Counters
- Level: First
- Dimensions: 10 x 5
Kitchen
- Features: Built-in Features, Eat-in Kitchen, Kitchen Island, Stone Counters, Walk-In Pantry
- Level: First
- Dimensions: 14 x 20
Living room
- Features: Ceiling Fan(s), Fireplace
- Level: First
- Dimensions: 17 x 20
Office
- Features: Ceiling Fan(s)
- Level: First
- Dimensions: 12 x 10
Utility room
- Features: Built-in Features, Other, Utility Room
- Level: First
- Dimensions: 12 x 7
Heating
- Central, Electric, Fireplace(s)
Cooling
- Central Air, Ceiling Fan(s), Electric
Appliances
- Included: Dishwasher, Electric Cooktop, Disposal
- Laundry: Laundry in Utility Room
Features
- Decorative/Designer Lighting Fixtures, Eat-in Kitchen, High Speed Internet, In-Law Floorplan, Kitchen Island, Open Floorplan, Paneling/Wainscoting, Smart Home, Vaulted Ceiling(s), Walk-In Closet(s), Wired for Sound
- Flooring: Ceramic Tile, Simulated Wood
- Windows: Window Coverings
- Has basement: No
- Number of fireplaces: 1
- Fireplace features: Wood Burning
Interior area
- Total interior livable area: 2,507 sqft
Property
Parking
- Total spaces: 2
- Parking features: Driveway, Garage, Garage Door Opener, Garage Faces Side
- Attached garage spaces: 2
- Has uncovered spaces: Yes
Features
- Levels: One
- Stories: 1
- Patio & porch: Covered
- Exterior features: Lighting, Rain Gutters
- Pool features: Gunite, Heated, In Ground, Pool, Pool Sweep, Pool/Spa Combo, Waterfall
- Fencing: Back Yard,Privacy,Wood,Wrought Iron
Lot
- Size: 1.02 Acres
- Features: Back Yard, Lawn, Landscaped, Level, Subdivision, Sprinkler System
Details
- Parcel number: 286243
Construction
Type & style
- Home type: SingleFamily
- Architectural style: Farmhouse,Modern,Detached
- Property subtype: Farm, Single Family Residence
Materials
- Board & Batten Siding, Brick
- Foundation: Slab
- Roof: Composition
Condition
- Year built: 2021
Utilities & green energy
- Sewer: Septic Tank
- Water: Public
- Utilities for property: Electricity Available, Septic Available, Separate Meters, Underground Utilities, Water Available
Community & HOA
Community
- Security: Security System Owned, Security System, Fire Alarm, Smoke Detector(s), Security Lights
- Subdivision: Country Meadows
HOA
- Has HOA: No
Location
- Region: Waxahachie
Financial & listing details
- Annual tax amount: $7,202
- Date on market: 4/4/2025
- Cumulative days on market: 12 days
- Listing terms: Cash,Conventional,VA Loan
- Electric utility on property: Yes
Price history
| Date | Event | Price |
|---|---|---|
| 5/30/2025 | Sold | -- |
Source: NTREIS #20868028 Report a problem | ||
| 5/27/2025 | Pending sale | $650,000$259/sqft |
Source: NTREIS #20868028 Report a problem | ||
| 4/19/2025 | Contingent | $650,000$259/sqft |
Source: NTREIS #20868028 Report a problem | ||
| 4/4/2025 | Listed for sale | $650,000$259/sqft |
Source: NTREIS #20868028 Report a problem | ||
Public tax history
Tax history is unavailable.
Neighborhood: 75165
Nearby homes
- $--4 bd3 ba2.6k sqft230 Fair Meadows Dr, Waxahachie, TX 75165Sold

- $--4 bd3 ba2.9k sqft250 Fair Meadows Dr, Waxahachie, TX 75165Sold
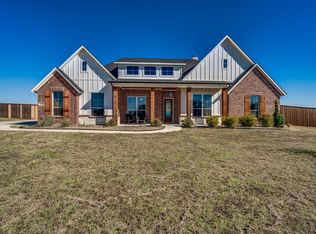
- $619,6004 bd-- ba2.5k sqft240 Fair Meadows Dr, Waxahachie, TX 75165Off Market
- $547,9004 bd-- ba2.5k sqft271 Park Meadows Dr, Waxahachie, TX 75165Off Market
- $515,4004 bd-- ba2.3k sqft261 Park Meadows Dr, Waxahachie, TX 75165Off Market
- $490,9004 bd-- ba2.6k sqft230 Fair Meadows Dr, Waxahachie, TX 75165Off Market
- $690,0003 bd-- ba3.1k sqft250 Park Meadows Dr, Waxahachie, TX 75165Off Market
- $614,4004 bd3 ba2.9k sqft231 Park Mdws, Waxahachie, TX 75165Off Market
Nearby schools
GreatSchools rating
- 7/10Palmer Middle SchoolGrades: 5-8Distance: 5.6 mi
- 8/10Palmer High SchoolGrades: 9-12Distance: 5.6 mi
- 8/10Palmer Elementary SchoolGrades: PK-4Distance: 5.7 mi
Schools provided by the listing agent
- Elementary: Palmer
- Middle: Palmer
- High: Palmer
- District: Palmer ISD
Source: NTREIS. This data may not be complete. We recommend contacting the local school district to confirm school assignments for this home.
Get a cash offer in 3 minutes
Find out how much your home could sell for in as little as 3 minutes with a no-obligation cash offer.
Estimated market value
$655,400
Get a cash offer in 3 minutes
Find out how much your home could sell for in as little as 3 minutes with a no-obligation cash offer.
Estimated market value
$655,400
- Texas
- Ellis County
- Waxahachie
- 75165
- 240 Fair Meadows Dr
Nearby cities
Nearby neighborhoods
Nearby zip codes
Other Waxahachie Topics
