This original-owner Colonial has been well maintained and has a quiet and beautiful yard which backs to Willow Creek. You'll enjoy your morning coffee/tea while watching the birds from your private screened-in deck. There are 2 doors from the screened-in deck; one gains access to the kitchen and the other gains access to the family room. The family room is large with an extra wide window sill for plants or other decorations and a wood burning fireplace. The skylights make this a bright, welcoming room. There is a living room, dining room and eat-in kitchen with an L-shaped counter separating the breakfast table area. On this level there is also a powder room, laundry room and bonus room, containing a closet, which is currently being used as a sewing room. On the upper level, you'll find 4 bedrooms and 2 full bathrooms; each bedroom has a ceiling fan. The primary bedroom features a private bathroom with a walk-in shower, and linen closet. There is plenty of storage in the walk-in closet. This move-in-ready home is convenient to both the Greater Reading area and the Lehigh Valley, as well as being convenient to all major routes both in and out of Berks County. Schedule your showing today, then make this home your own.
Sold for $360,000
$360,000
240 Faith Dr, Blandon, PA 19510
4beds
2,252sqft
Single Family Residence
Built in 1990
10,454 Square Feet Lot
$422,900 Zestimate®
$160/sqft
$2,572 Estimated rent
Home value
$422,900
$402,000 - $444,000
$2,572/mo
Zestimate® history
Owner options
List your home for rent
$2,572/mo
Rent Zestimate®
Find your next renter with Zillow Rental Manager. Plus, with online applications, you can quickly screen prospective tenants – for free.
$2,572/mo
Rent Zestimate®
Refinance and save
$2,419/mo
Est. payment
Refinancing to a lower rate could help reduce your monthly payments and save thousands over the life of the loan.
$2,419/mo
Est. payment
Explore your selling options
Work with a Zillow partner agent
Leverage their expertise and Zillow's premium Showcase listings to get your home seen by more buyers.
Get startedList with your own agent
Get your home in front of millions of buyers by listing it on Zillow.
Learn how to do itSell it yourself
Take full control of how buyers see your home on Zillow by listing For Sale by Owner (FSBO).
List your homeWhat's special
Bonus roomLinen closetPrivate bathroomExtra wide window sillWalk-in showerPowder roomScreened-in deck
Zillow last checked:
Listing updated:
Listed by:
Karen L Harbster 610-698-9880,
Bold Realty
Bought with:
Linda Giorgio, RS344184
Pagoda Realty
Source: Bright MLS,MLS#: PABK2028820
Facts & features
Interior
Bedrooms & bathrooms
- Bedrooms: 4
- Bathrooms: 3
- Full bathrooms: 2
- 1/2 bathrooms: 1
- Main level bathrooms: 1
Rooms
- Room types: Living Room, Dining Room, Primary Bedroom, Bedroom 2, Bedroom 3, Bedroom 4, Kitchen, Family Room, Basement, Study, Laundry, Bathroom 2, Primary Bathroom, Half Bath
Basement
- Area: 0
Heating
- Forced Air, Natural Gas
Cooling
- Central Air, Electric
Appliances
- Included: Microwave, Dishwasher, Dryer, Freezer, Oven/Range - Gas, Refrigerator, Washer, Water Conditioner - Owned, Water Heater, Self Cleaning Oven, Water Treat System, Electric Water Heater
- Laundry: Main Level, Laundry Room
Features
- Attic, Breakfast Area, Ceiling Fan(s), Dining Area, Family Room Off Kitchen, Floor Plan - Traditional, Formal/Separate Dining Room, Eat-in Kitchen, Primary Bath(s), Bathroom - Stall Shower, Bathroom - Tub Shower, Walk-In Closet(s), Dry Wall
- Flooring: Carpet, Vinyl, Ceramic Tile
- Windows: Skylight(s)
- Basement: Walk-Out Access,Unfinished
- Number of fireplaces: 1
- Fireplace features: Stone, Wood Burning, Mantel(s)
Interior area
- Total structure area: 2,252
- Total interior livable area: 2,252 sqft
- Finished area above ground: 2,252
- Finished area below ground: 0
Property
Parking
- Total spaces: 4
- Parking features: Garage Faces Front, Garage Door Opener, Inside Entrance, Asphalt, Attached, Driveway, On Street
- Attached garage spaces: 2
- Uncovered spaces: 2
Accessibility
- Accessibility features: 2+ Access Exits, Accessible Entrance
Features
- Levels: Two
- Stories: 2
- Patio & porch: Screened Porch
- Exterior features: Street Lights
- Pool features: None
Lot
- Size: 10,454 Square Feet
- Features: Suburban
Details
- Additional structures: Above Grade, Below Grade
- Parcel number: 61541120817955
- Zoning: RESIDENTIAL
- Special conditions: Standard
Construction
Type & style
- Home type: SingleFamily
- Architectural style: Colonial
- Property subtype: Single Family Residence
Materials
- Vinyl Siding
- Foundation: Concrete Perimeter, Slab
- Roof: Shingle
Condition
- Very Good
- New construction: No
- Year built: 1990
Details
- Builder model: Churchill
Utilities & green energy
- Electric: 200+ Amp Service
- Sewer: Public Sewer
- Water: Public
- Utilities for property: Natural Gas Available, Electricity Available
Community & HOA
Community
- Subdivision: Maidencreek
HOA
- Has HOA: No
Location
- Region: Blandon
- Municipality: MAIDENCREEK TWP
Financial & listing details
- Price per square foot: $160/sqft
- Tax assessed value: $134,800
- Annual tax amount: $5,799
- Date on market: 5/5/2023
- Listing agreement: Exclusive Agency
- Listing terms: Cash,Conventional,FHA,VA Loan
- Inclusions: Refrigerator, Washer, Dryer, And Freezer In Basement (all In As-is Condition)
- Exclusions: Curtains In Smaller Blue Bedroom.
- Ownership: Fee Simple
- Road surface type: Black Top
Price history
| Date | Event | Price |
|---|---|---|
| 9/25/2023 | Sold | $360,000$160/sqft |
Source:  Bright MLS #PABK2028820 Report a problem Bright MLS #PABK2028820 Report a problem | ||
| 8/13/2023 | Pending sale | $360,000$160/sqft |
Source: Bright MLS #PABK2028820 Report a problem | ||
| 7/31/2023 | Listed for sale | $360,000-10.2%$160/sqft |
Source: Bright MLS #PABK2028820 Report a problem | ||
| 7/14/2023 | Listing removed | $401,000$178/sqft |
Source: Bright MLS #PABK2028820 Report a problem | ||
| 5/15/2023 | Pending sale | $401,000+21.5%$178/sqft |
Source: Bright MLS #PABK2028820 Report a problem | ||
| 5/9/2023 | Listing removed | $330,000$147/sqft |
Source: Bright MLS #PABK2028820 Report a problem | ||
| 5/5/2023 | Listed for sale | $330,000$147/sqft |
Source: Bright MLS #PABK2028820 Report a problem | ||
Public tax history
| Year | Property taxes | Tax assessment |
|---|---|---|
| 2025 | $6,473 +4.3% | $134,800 |
| 2024 | $6,208 +7.1% | $134,800 |
| 2023 | $5,799 +0.6% | $134,800 |
| 2022 | $5,765 | $134,800 |
| 2021 | $5,765 +0.6% | $134,800 |
| 2020 | $5,731 | $134,800 |
| 2019 | $5,731 +1.3% | $134,800 |
| 2018 | $5,657 +2.5% | $134,800 |
| 2017 | $5,518 +357.9% | $134,800 |
| 2016 | $1,205 | $134,800 |
| 2015 | $1,205 | $134,800 |
| 2014 | -- | $134,800 |
| 2013 | -- | $134,800 |
| 2012 | -- | $134,800 |
| 2011 | -- | $134,800 |
| 2010 | -- | $134,800 |
| 2009 | -- | $134,800 |
| 2008 | -- | $134,800 |
| 2007 | -- | $134,800 |
| 2006 | -- | $134,800 |
| 2005 | -- | $134,800 |
| 2004 | -- | $134,800 |
| 2003 | -- | $134,800 |
| 2002 | -- | $134,800 |
| 2000 | -- | $134,800 |
Find assessor info on the county website
Neighborhood: 19510
Nearby homes
- $403,9004 bd2 ba2k sqft244 Faith Dr, Blandon, PA 19510Off Market
- $404,5004 bd3 ba3k sqft236 Faith Dr, Blandon, PA 19510Off Market
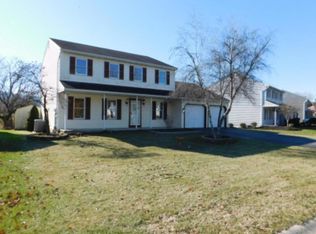
- $385,0014 bd3 ba2.2k sqft232 Faith Dr, Blandon, PA 19510Sold
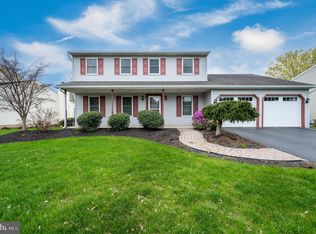
- $398,6004 bd3 ba1.8k sqft248 Faith Dr, Blandon, PA 19510Off Market
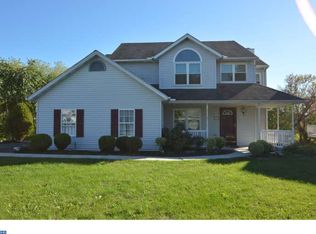
- $386,5004 bd2 ba2k sqft237 Faith Dr, Blandon, PA 19510Off Market
- $400,5004 bd3 ba2.2k sqft241 Faith Dr, Blandon, PA 19510Off Market
- $290,9002 bd2 ba1.3k sqft233 Faith Dr, Blandon, PA 19510Sold
- $415,8004 bd3 ba2.2k sqft228 Faith Dr, Blandon, PA 19510Off Market
Nearby schools
GreatSchools rating
- 4/10Andrew Maier El SchoolGrades: K-4Distance: 0.6 mi
- 6/10Fleetwood Middle SchoolGrades: 5-8Distance: 3.3 mi
- 7/10Fleetwood Senior High SchoolGrades: 9-12Distance: 3.1 mi
Schools provided by the listing agent
- District: Fleetwood Area
Source: Bright MLS. This data may not be complete. We recommend contacting the local school district to confirm school assignments for this home.
Get a cash offer in 3 minutes
Find out how much your home could sell for in as little as 3 minutes with a no-obligation cash offer.
Estimated market value
$422,900
Get a cash offer in 3 minutes
Find out how much your home could sell for in as little as 3 minutes with a no-obligation cash offer.
Estimated market value
$422,900
- Pennsylvania
- Berks County
- Blandon
- 19510
- 240 Faith Dr
Nearby cities
Nearby zip codes
Other Blandon Topics
