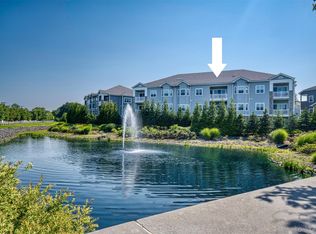
Beautifully maintained 2-bedroom, 2.5-bath home with private elevator in The Seasons at Elwood. Featuring over 2,300 sq ft of living space, this residence offers an open layout with hardwood floors, white shaker kitchen with quartz counters, stainless steel appliances, and a large center island. The spacious primary suite includes dual walk-in closets and a luxurious bath with soaking tub and glass shower. Enjoy two private balconies, in-unit laundry, and direct garage access. Community amenities include a pool, clubhouse, and fitness center. Conveniently located near shopping, dining, and major highways.
There is a capital contribution to be paid by the purchaser at closing in the amount equal to .5% of the purchase price which will be listed on the common charge letter at closing.
Pending
$1,299,999
240 Fall Court, Elwood, NY 11731
2beds
2,329sqft
Condominium, Residential
Built in 2019
-- sqft lot
$-- Zestimate®
$558/sqft
$796/mo HOA
What's special
- 43 days |
- 160 |
- 1 |
Zillow last checked:
Listing updated:
Listed by:
Real Broker NY LLC 855-450-0442,
Matthew J. Lenner 516-314-9455
Source: OneKey® MLS as distributed by MLS GRID,MLS#: 1004363
Facts & features
Interior
Bedrooms & bathrooms
- Bedrooms: 2
- Bathrooms: 3
- Full bathrooms: 2
- 1/2 bathrooms: 1
Heating
- ENERGY STAR Qualified Equipment, Forced Air, Natural Gas
Cooling
- Central Air
Appliances
- Included: Dishwasher, Dryer, Microwave, Oven, Refrigerator, Washer
- Laundry: Washer/Dryer Hookup
Features
- Walk Through Kitchen, Walk-In Closet(s)
- Attic: None
- Has fireplace: No
- Common walls with other units/homes: 1 Common Wall
Interior area
- Total structure area: 2,329
- Total interior livable area: 2,329 sqft
Property
Parking
- Total spaces: 1
- Parking features: Garage
- Garage spaces: 1
Lot
- Size: 2,642 Square Feet
Details
- Parcel number: 0400170010100240000
- Special conditions: None
Construction
Type & style
- Home type: Condo
- Property subtype: Condominium, Residential
- Attached to another structure: Yes
Materials
- Wood Siding
Condition
- Year built: 2019
Utilities & green energy
- Sewer: Public Sewer
- Water: Public
- Utilities for property: Trash Collection Private
Community & HOA
Community
- Features: Clubhouse, Pool, Tennis Court(s)
- Senior community: Yes
HOA
- Has HOA: Yes
- Amenities included: Clubhouse, Fitness Center, Gated, Park, Tennis Court(s)
- Services included: Common Area Maintenance, Maintenance Structure, Maintenance Grounds, Pool Service, Sewer, Snow Removal, Trash, Water
- HOA fee: $796 monthly
- HOA name: Einsidler Management
- HOA phone: 631-293-2997
Location
- Region: East Northport
Financial & listing details
- Price per square foot: $558/sqft
- Tax assessed value: $2,066
- Annual tax amount: $9,412
- Date on market: 5/26/2026
- Cumulative days on market: 39 days
- Listing agreement: Exclusive Right To Sell
Estimated market value
Not available
Estimated sales range
Not available
Not available
Price history
| Date | Event | Price |
|---|---|---|
| 6/12/2026 | Pending sale | $1,299,999$558/sqft |
Source:  OneKey® MLS as distributed by MLS GRID #1004363 Report a problem OneKey® MLS as distributed by MLS GRID #1004363 Report a problem | ||
| 6/10/2026 | Listing removed | $1,299,999$558/sqft |
Source: OneKey® MLS as distributed by MLS GRID #1004363 Report a problem | ||
| 5/26/2026 | Listed for sale | $1,299,999$558/sqft |
Source: OneKey® MLS as distributed by MLS GRID #1004363 Report a problem | ||
| 12/18/2025 | Listing removed | $1,299,999$558/sqft |
Source: OneKey® MLS as distributed by MLS GRID #933953 Report a problem | ||
| 11/14/2025 | Listed for sale | $1,299,999$558/sqft |
Source: OneKey® MLS as distributed by MLS GRID #933953 Report a problem | ||
Public tax history
| Year | Property taxes | Tax assessment |
|---|---|---|
| 2025 | -- | $2,066 |
| 2024 | -- | $2,066 -26.2% |
| 2023 | -- | $2,800 |
| 2022 | -- | $2,800 |
| 2021 | -- | $2,800 |
| 2020 | -- | $2,800 +600% |
| 2019 | -- | $400 |
Find assessor info on the county website
Monthly payment
Estimated monthly payment$1,822
All calculations are estimates and provided by Zillow, Inc. for informational purposes only. Actual amounts may vary.
HOA fees may include property taxes on listings classified as Co-Ops. Contact the listing agent and/or owner for fee details.
Mortgage interest rates are dependent on a number of factors, including credit score, down payment, and repayment length. Interest rate data provided by Zillow Group Marketplace, Inc. as of 1/1/1970 from various mortgage lenders with which we have lead or other similar arrangements; the Estimated Payment is an average of those rates.
See how much you could borrow to make a competitive offer.
Climate risks
Neighborhood: 11731
Nearby schools
GreatSchools rating
- 6/10Burr Intermediate SchoolGrades: 3-5Distance: 1.1 mi
- 6/10Commack Middle SchoolGrades: 6-8Distance: 3.1 mi
- 9/10Commack High SchoolGrades: 9-12Distance: 1.5 mi
Schools provided by the listing agent
- Elementary: Harley Avenue Elementary School
- Middle: Elwood Middle School
- High: Elwood/John Glenn High School
Source: OneKey® MLS as distributed by MLS GRID. This data may not be complete. We recommend contacting the local school district to confirm school assignments for this home.
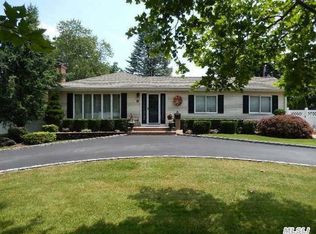
A local agent can set up tours, give advice and negotiate with sellers.



- New York
- Suffolk County
- East Northport
- 11731
- 240 Fall Court
Nearby cities
Nearby zip codes
Other East Northport Topics
