
Welcome to 240 Florence Ave, a charming and cozy Cape Cod home nestled in the heart of Greece (14616). Spanning 1,169 square feet of comfortable living space, this 1942-built classic balances functional updates with incredible equity-building potential, offering a perfect blend of timeless character. HUGE living room with fantastic lighting from the picture window, Bedrooms & Bath: Three bedrooms serviced by a cleanly updated full bathroom, the home boasts seamless flooring with a mix of durable laminate and classic hardwood throughout, a little cosmetic touching up will allow you to easily customize the final details and make it truly your own. Kitchen: Spacious oak eat-in kitchen boasting ample cabinet storage, great counter space, and a welcoming layout for daily dining. A full-size basement offers incredible potential and is ready to be transformed into a rec room, home gym, or extra storage, Equipped with a detached garage & nice size private backyard. Roof 2014, Water heater 2022 Delayed Negotiations 9/11 @ 12 pm
Active
$139,900
240 Florence Ave, Rochester, NY 14616
3beds
1,169sqft
Single Family Residence
Built in 1942
4,791 Square Feet Lot
$187,600 Zestimate®
$120/sqft
$-- HOA
What's special
Nice size private backyardDetached garageFull-size basementAmple cabinet storageGreat counter spaceThree bedroomsSpacious oak eat-in kitchen
- 1 day
- 545
- 45
Zillow last checked:
Listing updated:
Listed by:
Howard Hanna 585-433-2734,
Sam J. Cretekos 585-421-3440,
Shelly M VanWyk 585-721-1761,
Howard Hanna
Source: NYSAMLSs,MLS#: R1711137 Originating MLS: Rochester
Originating MLS: RochesterFacts & features
Interior
Bedrooms & bathrooms
- Bedrooms: 3
- Bathrooms: 1
- Full bathrooms: 1
- Main level bathrooms: 1
- Main level bedrooms: 2
Heating
- Gas, Forced Air
Cooling
- Central Air
Appliances
- Included: Dryer, Dishwasher, Disposal, Gas Oven, Gas Range, Gas Water Heater, Refrigerator, Washer
- Laundry: In Basement
Features
- Eat-in Kitchen, Pantry, Window Treatments, Bedroom on Main Level, Programmable Thermostat
- Flooring: Hardwood, Laminate, Tile, Varies
- Windows: Drapes
- Basement: Full
- Has fireplace: No
Interior area
- Total structure area: 1,169
- Total interior livable area: 1,169 sqft
Property
Parking
- Total spaces: 1
- Parking features: Detached, Garage
- Garage spaces: 1
Features
- Levels: Two
- Stories: 2
- Exterior features: Blacktop Driveway, Fence
- Fencing: Partial
Lot
- Size: 4,791 Square Feet
- Dimensions: 40 x 120
- Features: Rectangular, Rectangular Lot, Residential Lot
Details
- Parcel number: 2628000753300010031000
- Special conditions: Standard
Construction
Type & style
- Home type: SingleFamily
- Architectural style: Cape Cod
- Property subtype: Single Family Residence
Materials
- Aluminum Siding, Attic/Crawl Hatchway(s) Insulated, Copper Plumbing
- Foundation: Block
- Roof: Asphalt,Shingle
Condition
- Resale
- Year built: 1942
Utilities & green energy
- Electric: Circuit Breakers
- Sewer: Connected
- Water: Connected, Public
- Utilities for property: High Speed Internet Available, Sewer Connected, Water Connected
Community & HOA
Community
- Subdivision: Oakwood
Location
- Region: Rochester
Financial & listing details
- Price per square foot: $120/sqft
- Tax assessed value: $153,000
- Annual tax amount: $4,520
- Date on market: 9/2/2026
- Cumulative days on market: 2 days
- Listing terms: Cash,Conventional
Estimated market value
$187,600
$169,000 - $204,000
$2,108/mo
Price history
| Date | Event | Price |
|---|---|---|
| 9/2/2026 | Listed for sale | $139,900+62.7%$120/sqft |
Source:  NYSAMLSs #R1711137 Report a problem NYSAMLSs #R1711137 Report a problem | ||
| 10/13/2015 | Sold | $86,000+5.5%$74/sqft |
Source: NYSAMLSs #R275792 Report a problem | ||
| 5/7/2010 | Sold | $81,500+7.9%$70/sqft |
Source: Public Record Report a problem | ||
| 12/29/2000 | Sold | $75,500+0.7%$65/sqft |
Source: Public Record Report a problem | ||
| 10/14/1994 | Sold | $75,000$64/sqft |
Source: Public Record Report a problem | ||
Public tax history
| Year | Property taxes | Tax assessment |
|---|---|---|
| 2025 | -- | $89,100 |
| 2024 | -- | $89,100 |
| 2023 | -- | $89,100 +10% |
| 2022 | -- | $81,000 |
| 2021 | -- | $81,000 |
| 2020 | -- | $81,000 -0.6% |
| 2018 | -- | $81,500 |
| 2017 | $1,993 | $81,500 |
| 2016 | -- | $81,500 |
| 2015 | -- | $81,500 |
| 2014 | -- | $81,500 |
| 2013 | -- | $81,500 |
| 2012 | -- | $81,500 |
| 2011 | -- | $81,500 +10.9% |
| 2010 | -- | $73,500 |
| 2009 | -- | $73,500 |
| 2007 | -- | $73,500 |
| 2006 | -- | $73,500 +5% |
| 2005 | -- | $70,000 |
| 2004 | -- | $70,000 |
| 2003 | -- | $70,000 |
| 2002 | -- | $70,000 |
| 2001 | -- | $70,000 |
| 2000 | -- | $70,000 |
Find assessor info on the county website
Monthly payment
Climate risks
Neighborhood: 14616
Similar homes
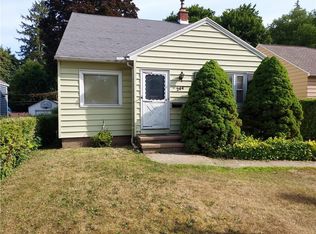
- $159,9003 bd1 ba1k sqft61 Strathmore Dr, Rochester, NY 14616For Sale
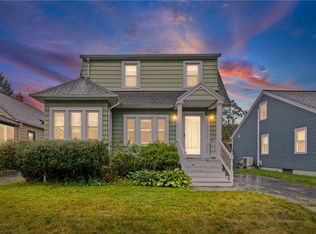
 MLS ID #R1711366, Filneiry Batista, Listing by: R Realty Rochester LLC. NYSAMLSs
 - $149,9003 bd2 ba1.2k sqft1116 Britton Rd, Rochester, NY 14616For Sale
 MLS ID #R1711036, Octavio Garcia, Listing by: Howard Hanna. NYSAMLSs
 - $134,9002 bd2 ba1.2k sqft20 Surrey Rd, Rochester, NY 14616For Sale
 MLS ID #R1711999, Diane S. Miller, Listing by: RE/MAX Realty Group. NYSAMLSs
 - $189,9003 bd2 ba1.3k sqft2697 Dewey Ave, Rochester, NY 14616For Sale
 MLS ID #R1711375, Ruth E. Brooks Ward, Listing by: All The Way Realty Group. NYSAMLSs
 - $119,9003 bd1 ba1.1k sqft360 Knickerbocker Ave, Rochester, NY 14615For SaleMLS ID #R1710621, Virginia Bozza, Listing by: Keller Williams Realty Greater Rochester. NYSAMLSs
- $200,0003 bd1 ba1.2k sqft59 California Dr, Rochester, NY 14616New ConstructionMLS ID #R1712137, Rita Lujan Pettinaro, Listing by: Keller Williams Realty Greater Rochester. NYSAMLSs
- $169,9003 bd2 ba1.1k sqft312 Avery St, Rochester, NY 14606For SaleMLS ID #R1711014, Octavio Garcia, Listing by: Howard Hanna. NYSAMLSs
- $115,0003 bd2 ba1.1k sqft52 Yates St, Rochester, NY 14609For SaleMLS ID #R1706136, Luis Gonzalez, Listing by: Keller Williams Realty Greater Rochester. NYSAMLSs
- $155,0002 bd1 ba1k sqft65 Wheeldon Dr, Rochester, NY 14616For SaleMLS ID #R1688423, Norman David Singleton, Listing by: RE/MAX Realty Group. NYSAMLSs
- $139,9004 bd2 ba1.7k sqft185 Lexington Ave, Rochester, NY 14613For SaleMLS ID #R1709428, Anthony C. Butera, Listing by: Keller Williams Realty Greater Rochester. NYSAMLSs
- $175,0003 bd2 ba1.3k sqft104 Garfield St, Rochester, NY 14611For SaleMLS ID #R1711380, Nichole Goff, Listing by: RE/MAX Realty Group. NYSAMLSs
- $190,0003 bd2 ba1.1k sqft176 Glenbrook Rd, Rochester, NY 14616For SaleMLS ID #R1706478, Norman David Singleton, Listing by: RE/MAX Realty Group. NYSAMLSs
- $159,9002 bd2 ba898 sqft173 Crestwood Blvd, Rochester, NY 14624For SaleMLS ID #R1710109, Cathleen L. Frisbee, Listing by: Sirianni Realty LLC. NYSAMLSs
- $149,9003 bd1 ba1k sqft25 Lorimer St, Rochester, NY 14608For SaleMLS ID #R1690108, Cora Murphy, Listing by: One Eighty Realty LLC. NYSAMLSs
- $159,9004 bd1 ba1.2k sqft239 Fielding Rd, Rochester, NY 14626For SaleMLS ID #R1710457, Carla J. Rosati, Listing by: RE/MAX Realty Group. NYSAMLSs
- $175,0003 bd2 ba1k sqft165 Afton St, Rochester, NY 14612For SaleMLS ID #R1710362, Laura E. Swogger, Listing by: Keller Williams Realty Greater Rochester. NYSAMLSs
- $199,9003 bd1 ba1.3k sqft126 Pomona Dr, Rochester, NY 14616For SaleMLS ID #R1699703, Nathan E. Fox, Listing by: Berkshire Hathaway HS Zambito. NYSAMLSs
- $109,9005 bd1 ba1.5k sqft17 Renwood St, Rochester, NY 14621For SaleMLS ID #R1710632, Nathaniel Ellison, Listing by: Ellison Realty Services. NYSAMLSs
- $199,9002 bd3 ba1.2k sqft64 Bancroft Dr, Rochester, NY 14616For SaleMLS ID #R1708358, Kelly Pfendler, Listing by: Howard Hanna. NYSAMLSs
